
Richard Pignone
Pignone Realty Group LLC
(781) 734-6832
22 Total Sales
3 in Bear Hill
$828K - $1.5M Price Range
Estimated Value: $1,323,000 - $2,286,000
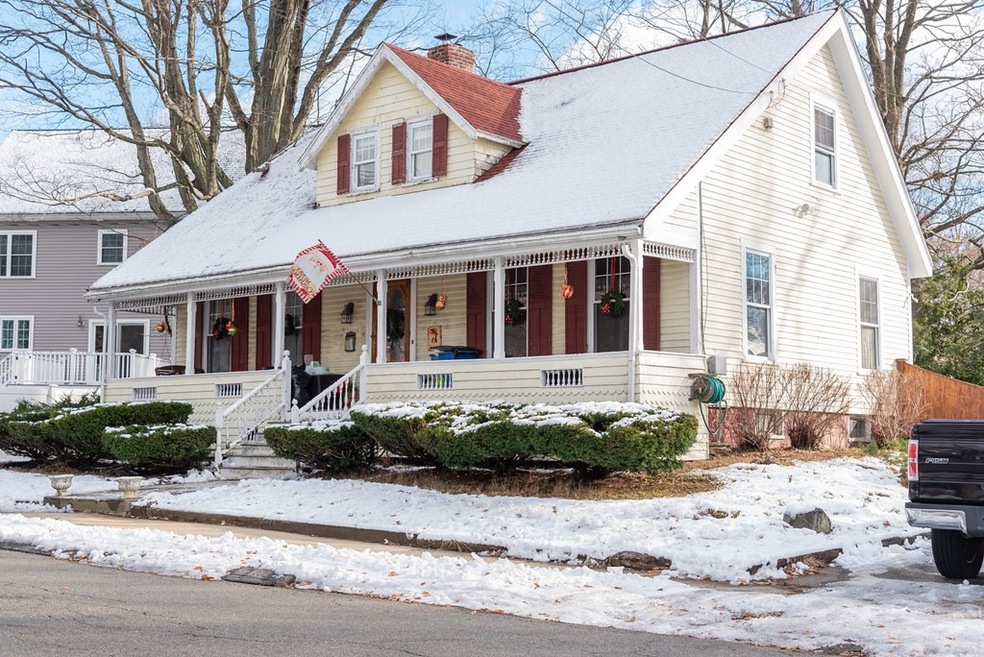
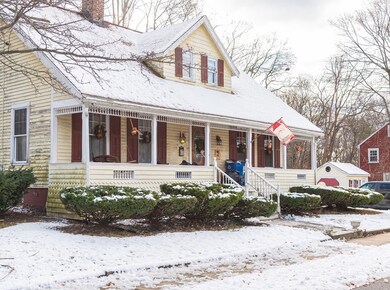
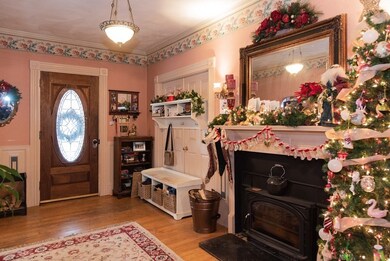
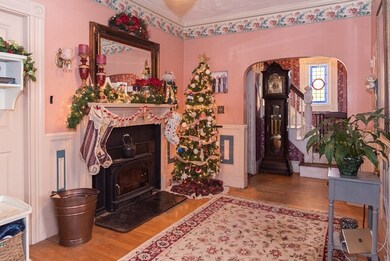
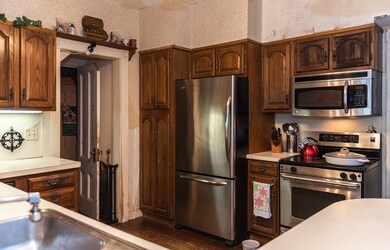
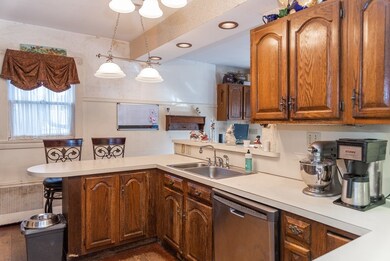
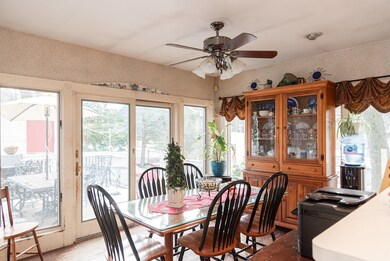
BEAR HILL LOCATION . Loaded with character & charm, this family loved home is ready to be restored back to its original beauty! Enter the welcoming front entrance w/fireplace and stain glass windows, formal dining room with double built-in china cabinets, formal livingroom, library, grand center staircase leading to 3 generous bedrooms above, kitchen featuring SS appliances, recessed lighting, large eat in area & french doors to a deck overlooking a level oversized lot w/ an abv ground pool. Other finer features include hardwood flooring through out, 10 ft ceilings, crown molding, wainscoting, and a full basement offering additional expansion possibilites. Being sold in "as-is" condition, this a great opportunity for the handy buyer looking to gain instant equity. Set on a beautiful tree lined street, perfect location for communters, close to shopping, parks, public amenities, public transportation, and highway access, join us as SHOWINGS BEGIN W/ OPEN HOUSE 12/19-12/20 from 12-1:30PM
We collect this data history from publicly available records. To have your information removed, we recommend requesting removal directly through your county’s website.
Richard Pignone
Pignone Realty Group LLC
(781) 734-6832
22 Total Sales
3 in Bear Hill
$828K - $1.5M Price Range
Amy Kirsch
Leading Edge Real Estate
(857) 240-2151
66 Total Sales
1 in Bear Hill
$550,000 Price
Marie Presti
Barrett Sotheby's International Realty
(857) 336-1481
102 Total Sales
2 in Bear Hill
$390K - $419K Price Range
Marcos Doliver
Prime Choice Real Estate
(781) 490-9369
75 Total Sales
1 in Bear Hill
$336,000 Price
Mary Kelly
Century 21 Property Central Inc.
(339) 229-6334
92 Total Sales
1 in Bear Hill
$850,000 Price
Praveen Khare
Keller Williams Realty Boston Northwest
(857) 380-5573
13 Total Sales
1 in Bear Hill
$420,000 Price
We collect this data history from publicly available records. To have your information removed, we recommend requesting removal directly through your county’s website.
| Date | Buyer | Sale Price | Title Company |
|---|---|---|---|
| $555,000 | None Available |
We collect this data history from publicly available records. To have your information removed, we recommend requesting removal directly through your county’s website.
| Date | Status | Borrower | Loan Amount |
|---|---|---|---|
| Open | $444,000 | ||
| Previous Owner | Wiswall James J | $380,000 | |
| Closed | Wiswall James J | $300,000 | |
| Previous Owner | Wiswall James J | $16,400 | |
| Previous Owner | Wiswall James J | $240,000 | |
| Previous Owner | Durante-Wiswall Joan F | $143,000 |
We collect this data history from publicly available records. To have your information removed, we recommend requesting removal directly through your county’s website.
| Date | Event | Price | List to Sale | Price per Sq Ft |
|---|---|---|---|---|
| 02/03/2021 02/03/21 | Sold | $555,000 | +11.0% | $351 / Sq Ft |
| 12/22/2020 12/22/20 | Pending | -- | -- | -- |
| 12/16/2020 12/16/20 | For Sale | $499,900 | -- | $316 / Sq Ft |
We collect this data history from publicly available records. To have your information removed, we recommend requesting removal directly through your county’s website.
| Year | Tax Paid | Tax Assessment Tax Assessment Total Assessment is a certain percentage of the fair market value that is determined by local assessors to be the total taxable value of land and additions on the property. | Land | Improvement |
|---|---|---|---|---|
| 2025 | $14,550 | $1,422,300 | $400,300 | $1,022,000 |
| 2024 | $9,285 | $876,800 | $370,300 | $506,500 |
| 2023 | $3,793 | $341,700 | $340,300 | $1,400 |
| 2022 | $5,496 | $528,000 | $310,300 | $217,700 |
| 2021 | $5,331 | $492,700 | $280,300 | $212,400 |
| 2020 | $5,163 | $478,500 | $270,300 | $208,200 |
| 2019 | $5,226 | $465,800 | $250,300 | $215,500 |
| 2018 | $5,175 | $441,900 | $230,300 | $211,600 |
| 2017 | $5,139 | $414,800 | $220,300 | $194,500 |
| 2016 | $5,128 | $403,800 | $220,300 | $183,500 |
| 2015 | $4,975 | $383,900 | $210,300 | $173,600 |
| 2014 | $4,917 | $364,500 | $200,300 | $164,200 |
Seller's Agent in 2021
Mark Beliveau
Lamacchia Realty, Inc.
(978) 387-3464
88 Total Sales
HP
Buyer's Agent in 2021
Heung Pak
BA Property & Lifestyle Advisors
(339) 227-7797
24 Total Sales
Source: MLS Property Information Network (MLS PIN)
MLS Number: 72767608
APN: STON-000012-000000-000075
Disclaimer: Certain information contained herein is derived from information provided by parties other than Homes.com. All information provided is deemed reliable, but is not guaranteed to be accurate and should be independently verified.
The property listing data and information, or the Images, set forth herein were provided to MLS Property Information Network, Inc. from third party sources, including sellers, lessors and public records, and were compiled by MLS Property Information Network, Inc. The property listing data and information, and the Images, are for the personal, non-commercial use of consumers having a good faith interest in purchasing or leasing listed properties of the type displayed to them and may not be used for any purpose other than to identify prospective properties which such consumers may have a good faith interest in purchasing or leasing. MLS Property Information Network, Inc. and its subscribers disclaim any and all representations and warranties as to the accuracy of the property listing data and information, or as to the accuracy of any of the Images, set forth herein.
Ask me questions while you tour the home.