
Suzette Kraus
Compass Connecticut, LLC
(845) 643-2548
97 Total Sales
2 in Riverside
$1,200,000 Price Range
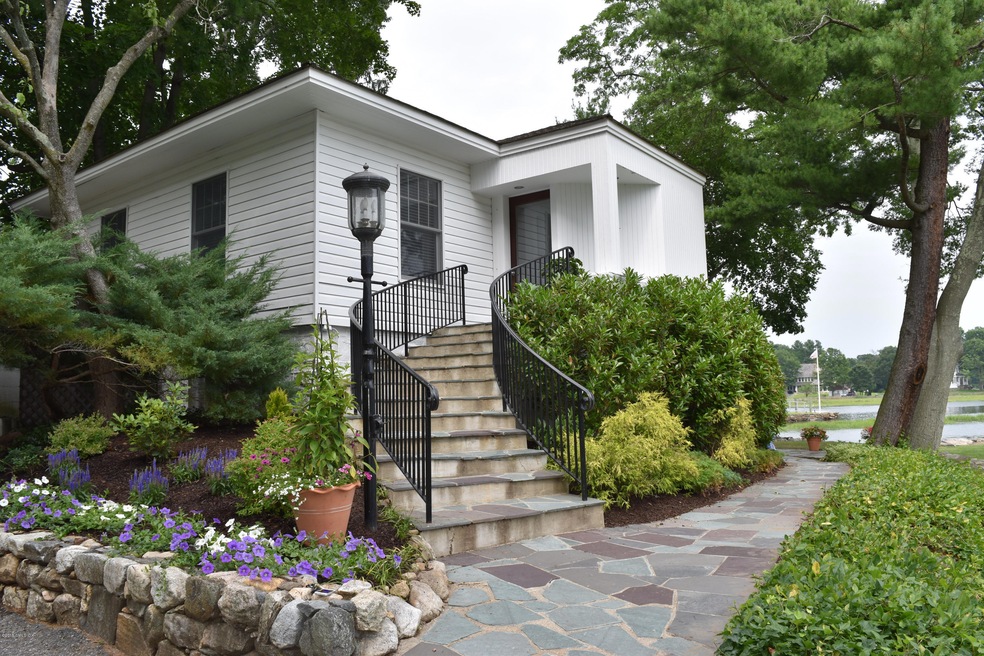
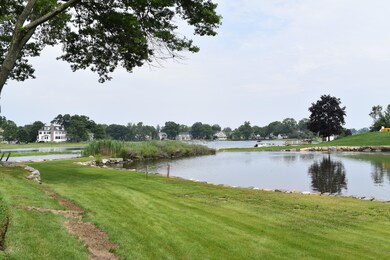
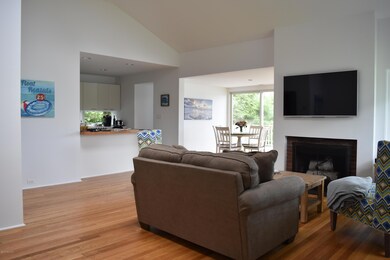
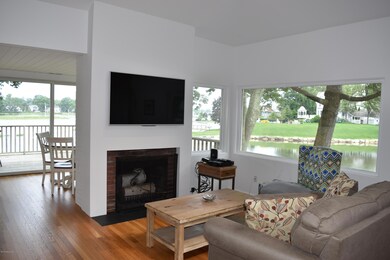
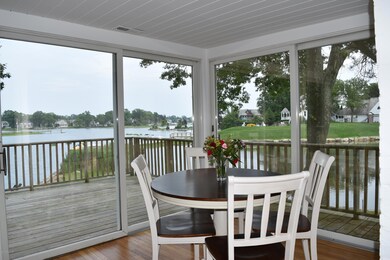
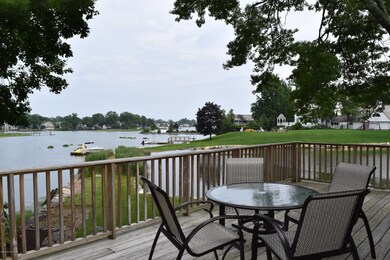
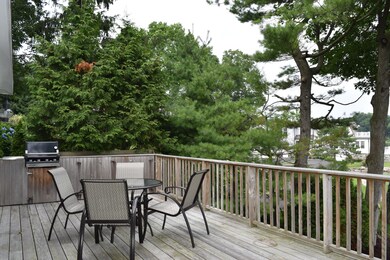
WATERFRONT SANCTUARY--MESMERIZING VIEWS OVER GREENWICH COVE AND SAN CARLOS LAKE ENTICE YOU FROM THIS WATERFRONT JEWEL. A CURVED STAIRCASE OF VERMONT SLATE BECKONS YOU INSIDE TO A LIGHT AND BRIGHT OPEN FLOOR PLAN. THE DECK AND SLATE TERRACE OFFER PLACES TO RELAX AND ENJOY THE MAGIC OF WATER AS YOU WATCH THE CANOES AND KAYAKS GLIDE IN AND OUT OF THE COVE. LOCATED IN THE WILLOWMERE ASSOCIATION WITH ITS LOVELY PRIVATE BEACH AND DOCK. THOUGHTFULLY UPDATED OVER THE YEARS BY ITS DESIGNER/OWNER.
Last Agent to Rent the Property
Sotheby's International Realty License #RES.0764844 Listed on: 07/08/2015
Suzette Kraus
Compass Connecticut, LLC
(845) 643-2548
97 Total Sales
2 in Riverside
$1,200,000 Price Range
Andrew Smith
Houlihan Lawrence
(914) 825-4166
28 Total Sales
13 in Riverside
$801K - $9.8M Price Range
Megan Sullivan
Douglas Elliman of Connecticut
(475) 268-1267
41 Total Sales
12 in Riverside
$1.9M - $4.6M Price Range
Kevin Stone
Sotheby's International Realty
(914) 745-7902
14 Total Sales
1 in Riverside
$5,000,000 Price
Andrei Balaj
Higgins Group Real Estate
(475) 258-8006
53 Total Sales
1 in Riverside
$1,100,000 Price
Jane Jones
Berkshire Hathaway NE Prop.
(475) 258-7083
20 Total Sales
1 in Riverside
$2,260,000 Price
We collect this data history from publicly available records. To have your information removed, we recommend requesting removal directly through your county’s website.
| Date | Event | Price | List to Sale | Price per Sq Ft | Prior Sale |
|---|---|---|---|---|---|
| 12/18/2023 12/18/23 | Off Market | $1,900,000 | -- | -- | |
| 08/05/2015 08/05/15 | Rented | $6,900 | -11.0% | -- | |
| 08/05/2015 08/05/15 | Under Contract | -- | -- | -- | |
| 07/08/2015 07/08/15 | For Rent | $7,750 | 0.0% | -- | |
| 12/10/2014 12/10/14 | Sold | $1,900,000 | -23.8% | $1,000 / Sq Ft | View Prior Sale |
| 10/30/2014 10/30/14 | Pending | -- | -- | -- | |
| 03/10/2014 03/10/14 | For Sale | $2,495,000 | -- | $1,313 / Sq Ft |
MV
Landlord's Agent in 2015
Marje Vance Allocco
Sotheby's International Realty
(203) 912-8605
26 Total Sales
Tenant's Agent in 2015
Michele Tesei
Houlihan Lawrence
(203) 536-3352
47 Total Sales
Seller's Agent in 2014
Patricia Cameron
BHHS New England Properties
(203) 962-7627
20 Total Sales
Source: Greenwich Association of REALTORS®
MLS Number: 93994
APN: GREE M:05 B:1039/S
Disclaimer: Certain information contained herein is derived from information provided by parties other than Homes.com. All information provided is deemed reliable, but is not guaranteed to be accurate and should be independently verified.
Listing data courtesy of Greenwich MLS. IDX information is provided exclusively for consumers’ personal, non-commercial use, that it may not be used for any purpose other than to
identify prospective properties consumers may be interested in purchasing. Data is deemed reliable but is not guaranteed accurate by the MLS.
Ask me questions while you tour the home.