
Barbara Wales
Engel & Volkers Newton
(781) 512-8233
103 Total Sales
11 in South End
$425K - $3.2M Price Range
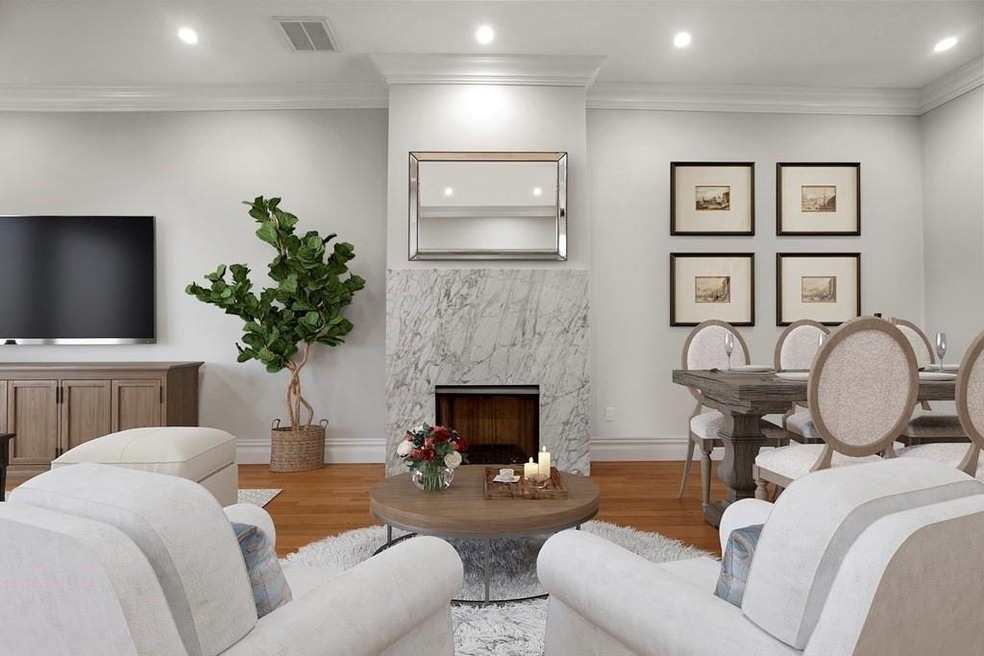
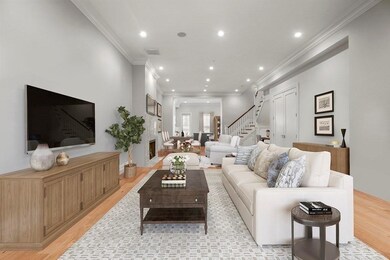
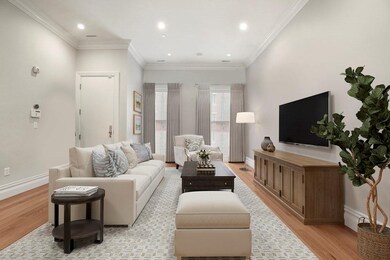
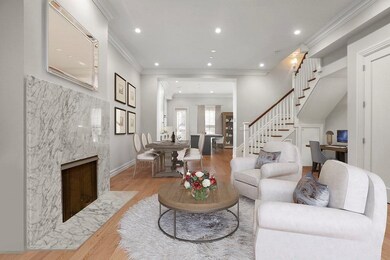
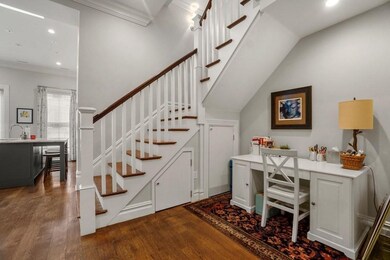
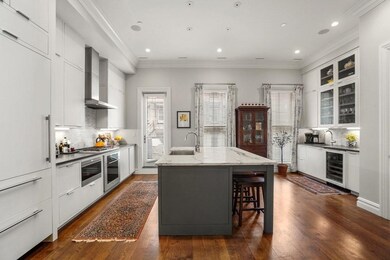
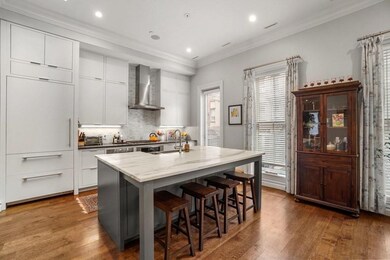
Located in the heart of the South End, this rare Parlor and Upper duplex home it seamlessly renovated with soaring ceiling height! A fireplace anchors the living room, dining area and a true Chef's and entertainers kitchen paradise. The kitchen is complete with gas Wolf stove, Sub Zero refrigerator, a large kitchen island, a deck for grilling, custom wet-bar with beverage center, and ample pantry space. The grand parlor floor has a powder room as well as an office space. On the second floor there is a guest bedroom overlooking a large private landscaped deck, full bathroom, laundry room , and a second office space! The spacious master bedroom has custom closets, along with a spa like master bath with marble flooring and glass enclosed shower. This home is surrounded by Fantastic restaurants, parks, shopping, and easy access to highways, public transportation! Deeded parking spot with direct access!
Barbara Wales
Engel & Volkers Newton
(781) 512-8233
103 Total Sales
11 in South End
$425K - $3.2M Price Range
Bill Gehan
Campion & Company Fine Homes Real Estate
(781) 549-0309
71 Total Sales
2 in South End
$980K - $2.3M Price Range
Tina DiMonda
Gibson Sotheby's International Realty
(857) 763-4448
28 Total Sales
4 in South End
$185K - $2.6M Price Range
Brian Caluori
Gibson Sotheby's International Realty
(781) 488-7488
91 Total Sales
15 in South End
$175K - $3.3M Price Range
The Young Group
Leopold & McMasters Realty
(339) 333-8140
74 Total Sales
1 in South End
$1,060,000 Price
Ellie Cornish Chu
MGS Group Real Estate LTD
(857) 663-0737
14 Total Sales
3 in South End
$1.5M - $4.3M Price Range
We collect this data history from publicly available records. To have your information removed, we recommend requesting removal directly through your county’s website.
| Date | Event | Price | List to Sale | Price per Sq Ft | Prior Sale |
|---|---|---|---|---|---|
| 05/12/2022 05/12/22 | Sold | $2,150,000 | 0.0% | $1,234 / Sq Ft | |
| 03/14/2022 03/14/22 | Pending | -- | -- | -- | |
| 03/14/2022 03/14/22 | For Sale | $2,150,000 | 0.0% | $1,234 / Sq Ft | |
| 05/20/2019 05/20/19 | Rented | $7,000 | +7.7% | -- | |
| 04/28/2019 04/28/19 | Under Contract | -- | -- | -- | |
| 04/25/2019 04/25/19 | For Rent | $6,500 | 0.0% | -- | |
| 11/22/2016 11/22/16 | Sold | $1,925,000 | -8.3% | $1,105 / Sq Ft | View Prior Sale |
| 09/16/2016 09/16/16 | Pending | -- | -- | -- | |
| 09/06/2016 09/06/16 | Price Changed | $2,099,000 | 0.0% | $1,205 / Sq Ft | |
| 09/06/2016 09/06/16 | For Sale | $2,099,000 | +9.0% | $1,205 / Sq Ft | |
| 07/31/2016 07/31/16 | Off Market | $1,925,000 | -- | -- | |
| 06/21/2016 06/21/16 | For Sale | $2,149,000 | -- | $1,234 / Sq Ft |
Seller's Agent in 2022
Allison Mazer
Compass
(617) 905-7379
9 in this area
54 Total Sales
Buyer's Agent in 2022
Paul Whaley
Coldwell Banker Realty - Boston
(617) 460-4238
74 in this area
293 Total Sales
Buyer's Agent in 2019
Samantha Berdinka
Engel & Volkers Boston
(617) 893-6404
6 in this area
38 Total Sales
Seller's Agent in 2016
Rob Kilgore
Compass
(617) 504-7814
12 in this area
17 Total Sales
Source: MLS Property Information Network (MLS PIN)
MLS Number: 72952548
Disclaimer: Certain information contained herein is derived from information provided by parties other than Homes.com. All information provided is deemed reliable, but is not guaranteed to be accurate and should be independently verified.
The property listing data and information, or the Images, set forth herein were provided to MLS Property Information Network, Inc. from third party sources, including sellers, lessors and public records, and were compiled by MLS Property Information Network, Inc. The property listing data and information, and the Images, are for the personal, non-commercial use of consumers having a good faith interest in purchasing or leasing listed properties of the type displayed to them and may not be used for any purpose other than to identify prospective properties which such consumers may have a good faith interest in purchasing or leasing. MLS Property Information Network, Inc. and its subscribers disclaim any and all representations and warranties as to the accuracy of the property listing data and information, or as to the accuracy of any of the Images, set forth herein.
Ask me questions while you tour the home.