
Aimee Hartwig
Responds Quickly
Triple Oaks Realty LLC
(458) 209-2295
58 Total Sales
1 in Thurston
$405,000 Price
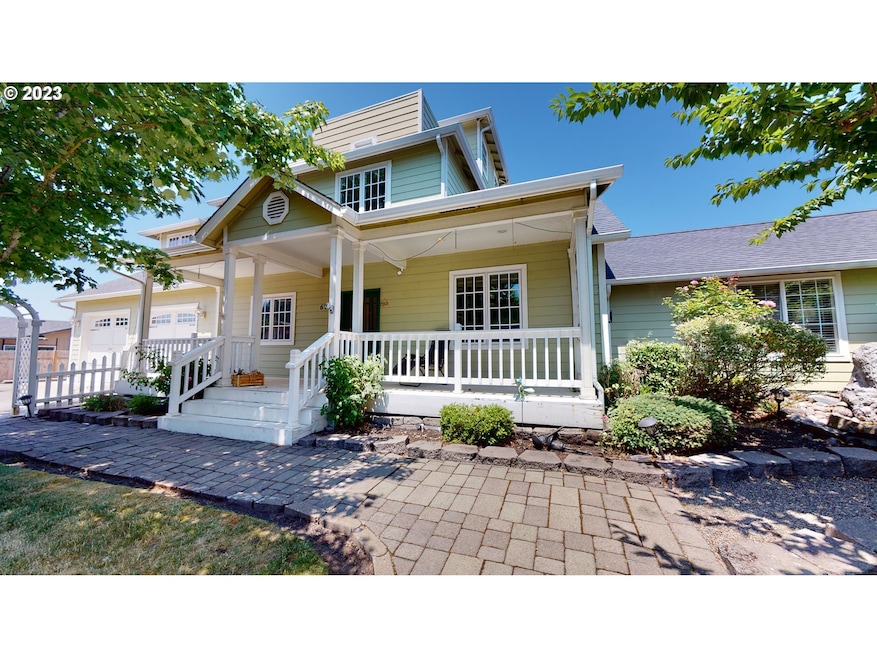


Amazing & unique property currently being operated as a Level 3 Adult Foster Home with beautiful attached private residence. The care facility side is approx 5,000 sq ft with 9 bedrooms & 8 bathrooms, spacious common area, laundry/utility room, med room/office area, large kitchen w/pantry and so much more. The residence side is 2,600+ sq ft featuring 4 bedrooms & 3 bathrooms, gorgeous remodeled kitchen, primary bedroom with bathroom, 2 walk-ins closets and private balcony. Upstairs also offers large 20x23 bonus room and 3rd floor bedroom with private balcony overlooking the .56 acre landscaped yard showcasing, covered decks, paved walkways, gazebo, mature trees, plants & flowers & large hot tub in separate "pool house". Outdoor features are accessible from both the residence & business/facility. Lots of options here! Too much to describe and so much to see.
Last Agent to Sell the Property
Valley Real Estate Brokerage Phone: 541-747-9971 License #200004180 Listed on: 07/05/2023
We collect this data history from publicly available records. To have your information removed, we recommend requesting removal directly through your county’s website.
Aimee Hartwig
Triple Oaks Realty LLC
(458) 209-2295
58 Total Sales
1 in Thurston
$405,000 Price
Alfredo Lopez
RE/MAX Integrity
(541) 359-0002
144 Total Sales
5 in Thurston
$315K - $385K Price Range
Dana Bankus
Hybrid Real Estate
(458) 221-9862
67 Total Sales
3 in Thurston
$441K - $485K Price Range
Jessie Geyer
TRIPLE OAKS REALTY
(541) 359-2371
86 Total Sales
2 in Thurston
$517K - $600K Price Range
Kim Arscott
Hybrid Real Estate
(541) 204-2575
82 Total Sales
1 in Thurston
$489,000 Price
Stephanie Tegge
Keller Williams Realty Eugene and Springfield
(307) 317-1150
13 Total Sales
1 in Thurston
$376,000 Price
We collect this data history from publicly available records. To have your information removed, we recommend requesting removal directly through your county’s website.
| Date | Type | Sale Price | Title Company |
|---|---|---|---|
| Warranty Deed | $1,450,000 | First American Title | |
| Warranty Deed | $1,150,000 | Cascade Title Co | |
| Warranty Deed | $308,000 | Evergreen Land Title Co |
We collect this data history from publicly available records. To have your information removed, we recommend requesting removal directly through your county’s website.
| Date | Status | Loan Amount | Loan Type |
|---|---|---|---|
| Open | $855,000 | New Conventional | |
| Closed | $100,000 | Commercial | |
| Previous Owner | $292,600 | No Value Available |
We collect this data history from publicly available records. To have your information removed, we recommend requesting removal directly through your county’s website.
| Date | Event | Price | List to Sale | Price per Sq Ft | Prior Sale |
|---|---|---|---|---|---|
| 06/02/2026 06/02/26 | Sold | $1,450,000 | -3.3% | $191 / Sq Ft | |
| 02/20/2026 02/20/26 | Pending | -- | -- | -- | |
| 09/10/2025 09/10/25 | Price Changed | $1,499,000 | -6.3% | $198 / Sq Ft | |
| 01/02/2025 01/02/25 | For Sale | $1,599,000 | 0.0% | $211 / Sq Ft | |
| 09/28/2024 09/28/24 | Pending | -- | -- | -- | |
| 09/24/2024 09/24/24 | For Sale | $1,599,000 | +10.3% | $211 / Sq Ft | |
| 09/24/2024 09/24/24 | Off Market | $1,450,000 | -- | -- | |
| 09/09/2024 09/09/24 | Pending | -- | -- | -- | |
| 06/13/2024 06/13/24 | Price Changed | $1,599,000 | -5.9% | $211 / Sq Ft | |
| 04/09/2024 04/09/24 | Price Changed | $1,699,000 | -5.6% | $224 / Sq Ft | |
| 01/08/2024 01/08/24 | Price Changed | $1,799,000 | -5.3% | $237 / Sq Ft | |
| 10/18/2023 10/18/23 | Price Changed | $1,900,000 | -2.6% | $250 / Sq Ft | |
| 07/05/2023 07/05/23 | For Sale | $1,950,000 | +69.6% | $257 / Sq Ft | |
| 04/17/2020 04/17/20 | Sold | $1,150,000 | -6.1% | $126 / Sq Ft | View Prior Sale |
| 02/10/2020 02/10/20 | Pending | -- | -- | -- | |
| 01/06/2020 01/06/20 | For Sale | $1,225,000 | +6.5% | $135 / Sq Ft | |
| 01/03/2020 01/03/20 | Off Market | $1,150,000 | -- | -- | |
| 10/16/2019 10/16/19 | Pending | -- | -- | -- | |
| 06/05/2019 06/05/19 | For Sale | $1,225,000 | -- | $135 / Sq Ft |
We collect this data history from publicly available records. To have your information removed, we recommend requesting removal directly through your county’s website.
| Year | Tax Paid | Tax Assessment Tax Assessment Total Assessment is a certain percentage of the fair market value that is determined by local assessors to be the total taxable value of land and additions on the property. | Land | Improvement |
|---|---|---|---|---|
| 2025 | $21,541 | $1,174,688 | ||
| 2024 | $21,192 | $1,140,474 | ||
| 2023 | $21,192 | $1,107,257 | $0 | $0 |
| 2022 | $19,627 | $1,075,007 | $0 | $0 |
| 2021 | $19,212 | $1,043,697 | $0 | $0 |
| 2020 | $17,689 | $1,003,268 | $0 | $0 |
| 2019 | $17,583 | $998,261 | $0 | $0 |
| 2018 | $17,339 | $1,013,298 | $0 | $0 |
| 2017 | $17,424 | $1,013,298 | $0 | $0 |
| 2016 | $16,898 | $974,326 | $0 | $0 |
| 2015 | $17,100 | $994,211 | $0 | $0 |
| 2014 | $17,329 | $986,308 | $0 | $0 |
Seller's Agent in 2026
Marlo Nixon
Valley Real Estate
(541) 520-3046
11 in this area
37 Total Sales
Seller Co-Listing Agent in 2026
Lori Palermo
Tall Firs Realty
(541) 579-5674
5 in this area
57 Total Sales
O
Buyer's Agent in 2026
OR and WA Non Rmls
Non Rmls Broker
Seller's Agent in 2020
John Coots
Nelson & Coots Real Estate Services
(541) 302-4457
2 in this area
42 Total Sales
Seller Co-Listing Agent in 2020
Sharlene Barnum
John L. Scott Eugene
(541) 513-8763
14 Total Sales
Source: Regional Multiple Listing Service (RMLS)
MLS Number: 23361052
APN: 0140903
Disclaimer: Certain information contained herein is derived from information provided by parties other than Homes.com. All information provided is deemed reliable, but is not guaranteed to be accurate and should be independently verified.
The content relating to real estate for sale on this web site comes in part from the IDX program of the RMLS™ of Portland, Oregon. Real estate listings held by brokerage firms other than Ten-X are marked with the RMLS™ logo, and detailed information about these properties includes the names of the listing brokers. Listing content is copyright © 2026 RMLS™, Portland, Oregon. Some properties which appear for sale on this web site may subsequently have sold or may no longer be available. All information provided is deemed reliable but is not guaranteed and should be independently verified.
Ask me questions while you tour the home.