
Julie Boyd-Elrod
CHARLES RUTENBERG REALTY ORLANDO
(407) 759-7408
31 Total Sales
1 in Apopka
$488,000 Price
Estimated Value: $267,892
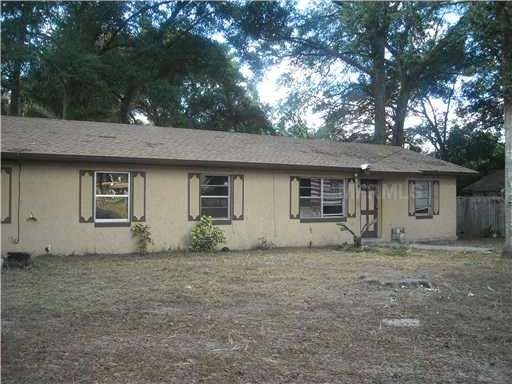
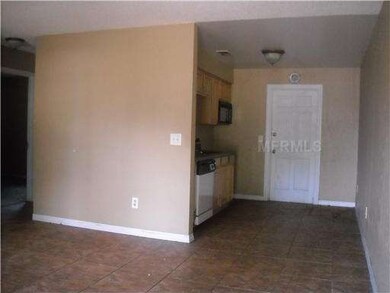
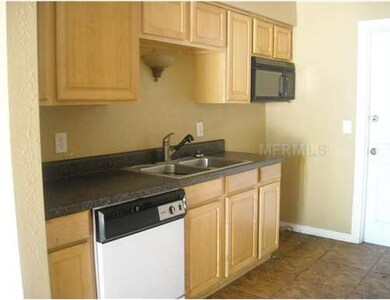
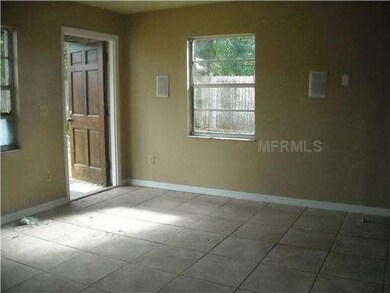
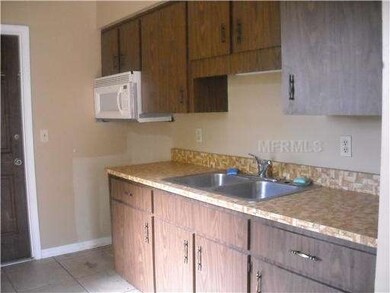
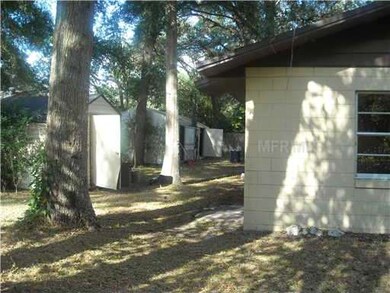
SHORT SALE! BANK APPROVED PRICE $60,000 CAN CLOSE QUICKLY! DUPLEX! UNIT #252 HAS 3 BED/ 1 BATH AND UNIT #250 HAS 2 BED/ 1 BATH. EACH UNIT HAS ONE CARPORT FOR 2 CARS.IN THE BACK YARD ARE 3 SHEDS FOR STORAGE. GREAT SOURCE OF INCOME, YOU CAN LIVE ON ONE SIDE AND RENT THE OTHER, OR RENT BOTH! CENTRAL LOCATION, CLOSE TO 436, 441, 429. ORLANDO DOWNTOWN IS 20 MIN. AWAY. MINUTES FROM SHOPPING CENTERS AND MALL.
Last Agent to Sell the Property
BHHS FLORIDA REALTY License #3240062 Listed on: 11/10/2011
Co-Listed By
TINA ALLEN
EXIT REALTY TRI-COUNTY License #3203492
We collect this data history from publicly available records. To have your information removed, we recommend requesting removal directly through your county’s website.
Julie Boyd-Elrod
CHARLES RUTENBERG REALTY ORLANDO
(407) 759-7408
31 Total Sales
1 in Apopka
$488,000 Price
Greta Bost
SUMMER WIND REALTY CENTRAL FL
(833) 366-5396
48 Total Sales
1 in Apopka
$380,000 Price
William Navarro
CENTERGATE REALTY LLC
(689) 600-2112
72 Total Sales
11 in Apopka
$150K - $685K Price Range
Regan Jackson
ACME REAL ESTATE FLORIDA LLC
(689) 207-6591
220 Total Sales
8 in Apopka
$230K - $480K Price Range
Alexander Vazquez
NONA LEGACY POWERED BY LA ROSA
(689) 215-8583
101 Total Sales
3 in Apopka
$347K - $840K Price Range
Rick Brown
KELLER WILLIAMS ADVANTAGE 2 REALTY
(689) 300-4372
259 Total Sales
3 in Apopka
$392K - $449K Price Range
We collect this data history from publicly available records. To have your information removed, we recommend requesting removal directly through your county’s website.
| Date | Buyer | Sale Price | Title Company |
|---|---|---|---|
| $100 | None Listed On Document | ||
| -- | None Available | ||
| -- | None Available | ||
| -- | Brokers Title Of Leesburg | ||
| $60,000 | Brokers Title Of Leesburg | ||
| -- | -- |
We collect this data history from publicly available records. To have your information removed, we recommend requesting removal directly through your county’s website.
| Date | Status | Borrower | Loan Amount |
|---|---|---|---|
| Previous Owner | $194,000 |
We collect this data history from publicly available records. To have your information removed, we recommend requesting removal directly through your county’s website.
| Date | Event | Price | List to Sale | Price per Sq Ft |
|---|---|---|---|---|
| 05/24/2012 05/24/12 | Sold | $60,000 | 0.0% | $46 / Sq Ft |
| 04/26/2012 04/26/12 | Pending | -- | -- | -- |
| 11/10/2011 11/10/11 | For Sale | $60,000 | -- | $46 / Sq Ft |
We collect this data history from publicly available records. To have your information removed, we recommend requesting removal directly through your county’s website.
| Year | Tax Paid | Tax Assessment Tax Assessment Total Assessment is a certain percentage of the fair market value that is determined by local assessors to be the total taxable value of land and additions on the property. | Land | Improvement |
|---|---|---|---|---|
| 2026 | $3,575 | $173,060 | $50,000 | $123,060 |
| 2025 | $3,575 | $175,140 | $50,000 | $125,140 |
| 2024 | $2,521 | $155,200 | $50,000 | $105,200 |
| 2023 | $2,521 | $129,249 | $40,000 | $89,249 |
| 2022 | $2,281 | $115,967 | $40,000 | $75,967 |
| 2021 | $2,107 | $101,595 | $35,000 | $66,595 |
| 2020 | $2,033 | $102,113 | $35,000 | $67,113 |
| 2019 | $2,119 | $102,631 | $35,000 | $67,631 |
| 2018 | $2,044 | $101,033 | $35,000 | $66,033 |
| 2017 | $1,899 | $92,208 | $35,000 | $57,208 |
| 2016 | $1,701 | $76,726 | $21,000 | $55,726 |
| 2015 | $1,769 | $78,755 | $21,000 | $57,755 |
| 2014 | $1,664 | $73,328 | $15,698 | $57,630 |
Seller's Agent in 2012
Darlene Clark
BHHS FLORIDA REALTY
(321) 689-7281
29 Total Sales
T
Seller Co-Listing Agent in 2012
TINA ALLEN
EXIT REALTY TRI-COUNTY
S
Buyer's Agent in 2012
Sulyquey Mateos
EMPIRE NETWORK REALTY
(407) 440-3798
3 Total Sales
Source: Stellar MLS
MLS Number: G4678068
APN: 11-2128-0000-00-199
Disclaimer: Certain information contained herein is derived from information provided by parties other than Homes.com. All information provided is deemed reliable, but is not guaranteed to be accurate and should be independently verified.
All data is obtained from various sources and may not have been verified by broker or MLS GRID. Supplied Open House Information is subject to change without notice. All information should be independently reviewed and verified for accuracy. Properties may or may not be listed by the office/agent presenting the information. Some IDX listings have been excluded from this website. IDX information is provided exclusively for personal, non-commercial use, and may not be used for any purpose other than to identify prospective properties consumers may be interested in purchasing. Information is deemed reliable but not guaranteed.
Listings courtesy of Stellar MLS as distributed by MLS GRID.
Based on information submitted to the MLS GRID
Listing Information presented by local MLS brokerage: Ten-X - (888)-952-6393
Ask me questions while you tour the home.