
Jennifer Buxton
Serhant Connecticut, LLC
(860) 321-6937
22 Total Sales
2 in Torrington
$35K - $50K Price Range
Estimated Value: $281,000 - $313,000
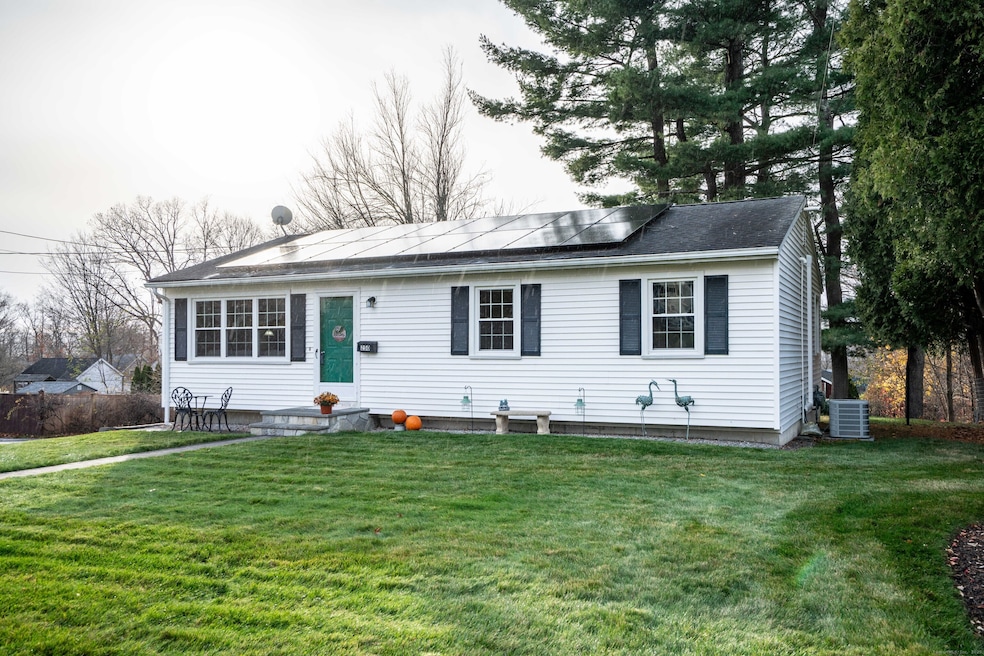
DON'T LET THIS ONE GET AWAY! Adorable 3-bedroom, 1.5-bath ranch tucked into one of Torrington's favorite neighborhoods, where single-level living is the star of the show. Everything you need is on the main floor: three bedrooms, a sunny living room, and a spacious eat-in kitchen with sliders that open directly to a large multi-tier deck. Step down into your fully fenced backyard - perfect for pets, playtime, or summer cookouts. Downstairs, the partially finished lower level adds heated bonus space (think family room, home office, or playroom), plus a convenient half bath, a big unfinished storage area, and a dedicated workshop zone. Natural gas heating and central air conditioning will keep you warm in the winter and cool in the summer! The cherry on top? A brand-new (less than 1 year old), owned/financed solar system that produces over 100% of the home's electricity. The current owners have enjoyed LESS than zero electric bills and energy savings that actually make sense! Move-in ready, energy-efficient, and loaded with extras-this ranch checks every box. Come see it before someone else calls it home!
Last Agent to Sell the Property
Berkshire Hathaway NE Prop. Brokerage Phone: (860) 560-6641 License #RES.0814940 Listed on: 11/17/2025
We collect this data history from publicly available records. To have your information removed, we recommend requesting removal directly through your county’s website.
Jennifer Buxton
Serhant Connecticut, LLC
(860) 321-6937
22 Total Sales
2 in Torrington
$35K - $50K Price Range
Adriana Morrell
Higgins Group Real Estate
(475) 239-2943
167 Total Sales
2 in Torrington
$225K - $240K Price Range
Jeff Thomas
Higgins Group Real Estate
(475) 476-1633
58 Total Sales
1 in Torrington
$224,900 Price
Tanya Uhelsky
Century 21 AllPoints Realty
(475) 255-6244
93 Total Sales
4 in Torrington
$210K - $475K Price Range
Maria Mercedes
YellowBrick Real Estate LLC
(475) 269-6704
62 Total Sales
2 in Torrington
$145K - $150K Price Range
Anne Oakman
Media Realty Group Inc.
(508) 978-6542
52 Total Sales
1 in Torrington
$325,000 Price
We collect this data history from publicly available records. To have your information removed, we recommend requesting removal directly through your county’s website.
| Date | Buyer | Sale Price | Title Company |
|---|---|---|---|
| $285,000 | -- | ||
| Macdonald Patricia | -- | None Available | |
| Macdonald Patricia | $85,000 | -- | |
| Ahlman David S | $102,000 | -- |
We collect this data history from publicly available records. To have your information removed, we recommend requesting removal directly through your county’s website.
| Date | Status | Borrower | Loan Amount |
|---|---|---|---|
| Open | $25,000 | ||
| Closed | Macdonald Patricia | $30,000 | |
| Closed | -- | $83,460 | |
| Previous Owner | Ahlman David S | $188,700 | |
| Previous Owner | Ahlman David S | $157,700 | |
| Previous Owner | Ahlman David S | $109,800 | |
| Previous Owner | Smith Andrew E | $50,000 |
We collect this data history from publicly available records. To have your information removed, we recommend requesting removal directly through your county’s website.
| Date | Event | Price | List to Sale | Price per Sq Ft | Prior Sale |
|---|---|---|---|---|---|
| 01/21/2026 01/21/26 | Sold | $285,000 | +1.8% | $267 / Sq Ft | |
| 11/25/2025 11/25/25 | Pending | -- | -- | -- | |
| 11/21/2025 11/21/25 | For Sale | $279,900 | +229.3% | $262 / Sq Ft | |
| 12/07/2015 12/07/15 | Sold | $85,000 | -24.9% | $67 / Sq Ft | View Prior Sale |
| 09/24/2015 09/24/15 | Pending | -- | -- | -- | |
| 05/22/2015 05/22/15 | For Sale | $113,220 | 0.0% | $89 / Sq Ft | |
| 12/28/2013 12/28/13 | Rented | $1,250 | -7.4% | -- | |
| 12/07/2013 12/07/13 | Under Contract | -- | -- | -- | |
| 08/19/2013 08/19/13 | For Rent | $1,350 | 0.0% | -- | |
| 06/15/2012 06/15/12 | Rented | $1,350 | -3.6% | -- | |
| 06/14/2012 06/14/12 | Under Contract | -- | -- | -- | |
| 05/19/2012 05/19/12 | For Rent | $1,400 | -- | -- |
We collect this data history from publicly available records. To have your information removed, we recommend requesting removal directly through your county’s website.
| Year | Tax Paid | Tax Assessment Tax Assessment Total Assessment is a certain percentage of the fair market value that is determined by local assessors to be the total taxable value of land and additions on the property. | Land | Improvement |
|---|---|---|---|---|
| 2025 | $6,896 | $179,340 | $30,520 | $148,820 |
| 2024 | $4,616 | $96,220 | $30,560 | $65,660 |
| 2023 | $4,615 | $96,220 | $30,560 | $65,660 |
| 2022 | $4,536 | $96,220 | $30,560 | $65,660 |
| 2021 | $4,442 | $96,220 | $30,560 | $65,660 |
| 2020 | $4,442 | $96,220 | $30,560 | $65,660 |
| 2019 | $4,634 | $100,370 | $33,950 | $66,420 |
| 2018 | $4,634 | $100,370 | $33,950 | $66,420 |
| 2017 | $4,592 | $100,370 | $33,950 | $66,420 |
| 2016 | $4,493 | $98,200 | $33,950 | $64,250 |
| 2015 | $4,493 | $98,200 | $33,950 | $64,250 |
| 2014 | $4,336 | $119,380 | $45,500 | $73,880 |
Seller's Agent in 2026
Patrick Briggs
Berkshire Hathaway Home Services
(860) 560-6641
107 Total Sales
Buyer's Agent in 2026
Maria Convertito
Regency Real Estate, LLC
(475) 255-0974
85 Total Sales
NP
Seller's Agent in 2015
NANCY PEREZ
The Washington Agency
Buyer's Agent in 2015
SHARON GILSON
Northwest CT Realty
(860) 485-8844
27 Total Sales
LT
Seller's Agent in 2013
Lisa Todd
Coldwell Banker Realty 2000
Buyer's Agent in 2013
Suzie Larson
Turning Point Realty, LLC
(860) 601-3730
111 Total Sales
Source: SmartMLS
MLS Number: 24140614
APN: TORR-000126-000022-000017
Disclaimer: Certain information contained herein is derived from information provided by parties other than Homes.com. All information provided is deemed reliable, but is not guaranteed to be accurate and should be independently verified.
IDX information is provided exclusively for personal, non-commercial use, and may not be used for any purpose other than to identify prospective properties consumers may be interested in purchasing. Information is deemed reliable but not guaranteed.
Ask me questions while you tour the home.