
Sonny Vuong
Coldwell Banker Realty
(380) 800-5955
5 Total Sales
1 in North Bank Park
$955,000 Price

Estimated Value: $515,904
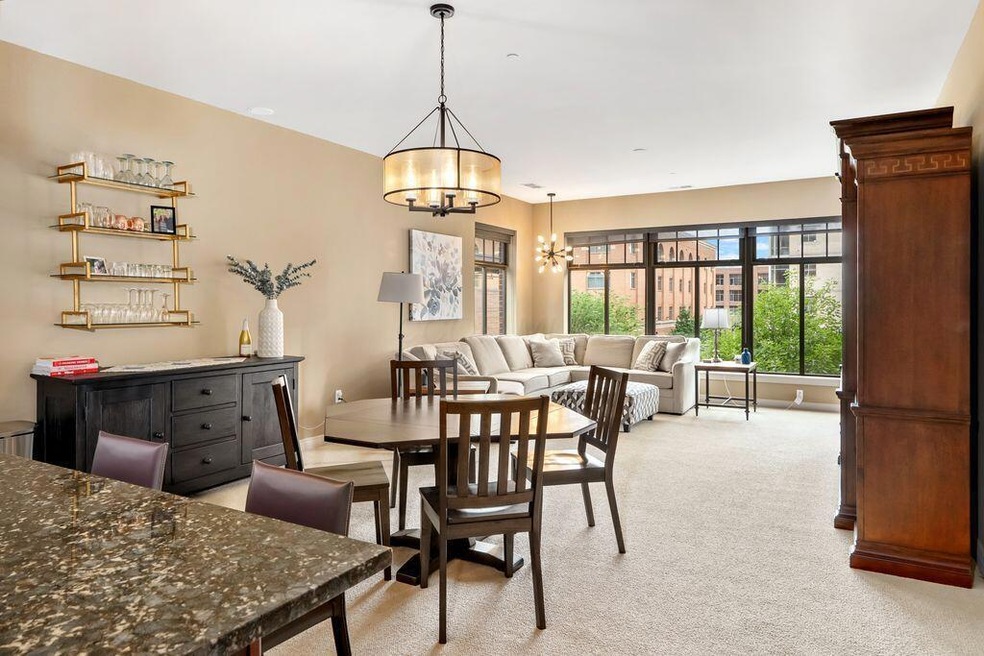
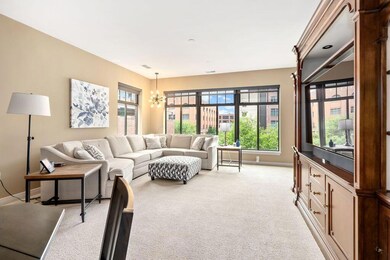
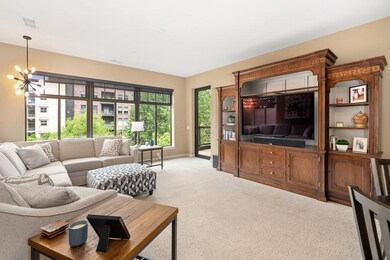
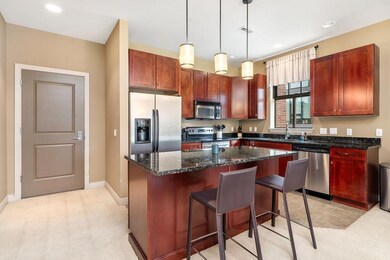
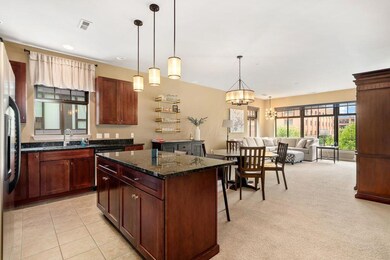
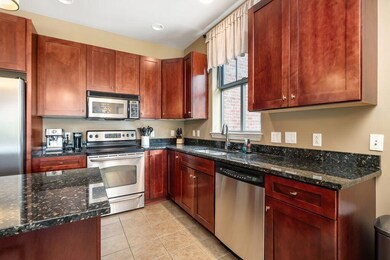
Gorgeous 4th flr corner-unit in the desirable Burnham Square building - located in the heart of the Arena District! Boasting 2 bedrooms, 2 bathrooms, nearly 1,600 sqft of living space and an open layout overlooking the well-manicured courtyard & tons of natural light from windows on two sides. The kitchen offers granite countertops, SS appliances and an island that overlooks the living & dining spaces. The generous-sized owner's suite features double windows and a newly renovated ensuite bathroom w/double vanities, walk-in shower & large, custom-finished closet. Spacious second bedroom features a large closet & full bathroom across the hall. Enjoy this summer from your private balcony or at one of the many surrounding parks or trails! + 2 parking spaces - rare in these buildings!
Last Agent to Sell the Property
Keller Williams Consultants License #2013002235 Listed on: 06/23/2025
Last Buyer's Agent
Keller Williams Consultants License #2013002235 Listed on: 06/23/2025
We collect this data history from publicly available records. To have your information removed, we recommend requesting removal directly through your county’s website.
Sonny Vuong
Coldwell Banker Realty
(380) 800-5955
5 Total Sales
1 in North Bank Park
$955,000 Price
Sherry Looney
Howard Hanna Real Estate Services
(740) 318-0797
503 Total Sales
1 in North Bank Park
$700,000 Price
Amy Conley
Cutler Real Estate
(380) 214-1987
181 Total Sales
2 in North Bank Park
$908K - $1.3M Price Range
Steve Smith
Keller Williams Consultants
(380) 208-0446
331 Total Sales
1 in North Bank Park
$585,000 Price
Michael Casey
RE/MAX Connection
(380) 777-5483
573 Total Sales
18 in North Bank Park
$215K - $1.6M Price Range
William Robbins
Coldwell Banker Realty
(380) 333-4051
170 Total Sales
1 in North Bank Park
$511,500 Price
We collect this data history from publicly available records. To have your information removed, we recommend requesting removal directly through your county’s website.
| Date | Buyer | Sale Price | Title Company |
|---|---|---|---|
| $513,000 | Chicago Title | ||
| Moody Kathy A | $439,500 | Northwest Ttl Fam Of Compani | |
| Keller Michael | $400,000 | None Available | |
| Lin Luen C | $338,100 | Fati |
We collect this data history from publicly available records. To have your information removed, we recommend requesting removal directly through your county’s website.
| Date | Status | Borrower | Loan Amount |
|---|---|---|---|
| Previous Owner | $150,000 | ||
| Previous Owner | Lin Luen C | $167,400 | |
| Previous Owner | Lin Luen C | $174,000 | |
| Previous Owner | Lin Luen C | $220,000 |
We collect this data history from publicly available records. To have your information removed, we recommend requesting removal directly through your county’s website.
| Date | Event | Price | List to Sale | Price per Sq Ft | Prior Sale |
|---|---|---|---|---|---|
| 07/31/2025 07/31/25 | Sold | $513,000 | -1.3% | $327 / Sq Ft | |
| 07/11/2025 07/11/25 | Pending | -- | -- | -- | |
| 06/23/2025 06/23/25 | For Sale | $520,000 | +18.3% | $331 / Sq Ft | |
| 03/11/2019 03/11/19 | Sold | $439,500 | -1.2% | $280 / Sq Ft | View Prior Sale |
| 02/03/2019 02/03/19 | Pending | -- | -- | -- | |
| 09/20/2018 09/20/18 | For Sale | $444,900 | +11.2% | $284 / Sq Ft | |
| 10/28/2016 10/28/16 | Sold | $400,000 | -4.8% | $255 / Sq Ft | View Prior Sale |
| 09/28/2016 09/28/16 | Pending | -- | -- | -- | |
| 08/03/2016 08/03/16 | For Sale | $420,000 | -- | $268 / Sq Ft |
We collect this data history from publicly available records. To have your information removed, we recommend requesting removal directly through your county’s website.
| Year | Tax Paid | Tax Assessment Tax Assessment Total Assessment is a certain percentage of the fair market value that is determined by local assessors to be the total taxable value of land and additions on the property. | Land | Improvement |
|---|---|---|---|---|
| 2025 | $7,031 | $156,670 | $35,010 | $121,660 |
| 2024 | $7,031 | $156,670 | $35,010 | $121,660 |
| 2023 | $6,941 | $156,660 | $35,000 | $121,660 |
| 2022 | $8,049 | $155,200 | $10,300 | $144,900 |
| 2021 | $8,064 | $155,200 | $10,300 | $144,900 |
| 2020 | $536 | $155,200 | $10,300 | $144,900 |
| 2019 | $610 | $147,820 | $9,810 | $138,010 |
| 2018 | $687 | $147,820 | $9,810 | $138,010 |
| 2017 | $595 | $147,820 | $9,810 | $138,010 |
| 2016 | $857 | $126,010 | $12,610 | $113,400 |
| 2015 | $780 | $126,010 | $12,610 | $113,400 |
| 2014 | $760 | $126,010 | $12,610 | $113,400 |
| 2013 | $30 | $1,015 | $1,015 | $0 |
Seller's Agent in 2025
Roger Willcut
Keller Williams Consultants
(614) 725-7755
66 in this area
421 Total Sales
Seller's Agent in 2019
Lee Ritchie
RE/MAX
(614) 595-0732
5 in this area
815 Total Sales
TE
Buyer's Agent in 2019
Tracey Edwards
Keller Williams Consultants
Seller's Agent in 2016
Hwei-Lee Lee
RE/MAX
(614) 205-4247
71 Total Sales
Source: Columbus and Central Ohio Regional MLS
MLS Number: 225022048
APN: 010-280625
Disclaimer: Certain information contained herein is derived from information provided by parties other than Homes.com. All information provided is deemed reliable, but is not guaranteed to be accurate and should be independently verified.
IDX information is provided exclusively for personal, non-commercial use, and may not be used for any purpose other than to identify prospective properties consumers may be interested in purchasing.
Information is deemed reliable but not guaranteed.
Ask me questions while you tour the home.