
Jennifer Hemstrom
Thrive Realty Company
(947) 224-7983
231 Total Sales
8 in Ferndale
$170K - $310K Price Range
Estimated Value: $204,140
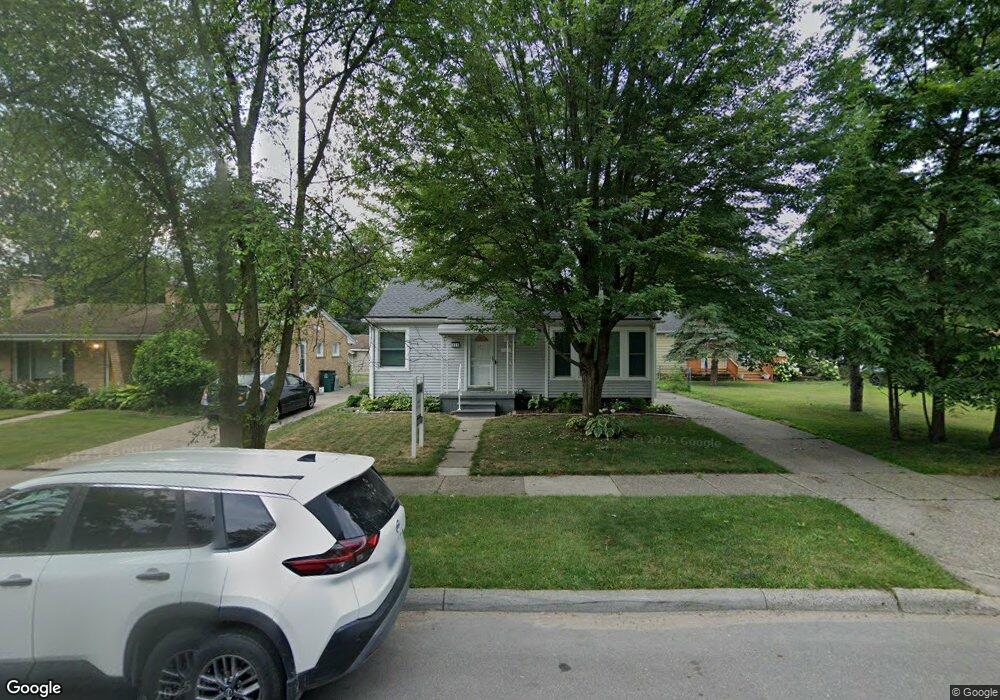
Charming well-maintained 2-bedroom, 1 bath ranch perfectly located just minutes from vibrant downtown Ferndale and a short drive to the heart of Detroit. The home features a low-maintenance vinyl exterior and a bright, functional layout full of character. Inside, you’ll find hardwood floors, classic cove ceilings, and corner windows that flood the space with natural light. The spacious eat-in kitchen offers stainless steel appliances and abundant sunlight—perfect for everyday living and casual gatherings. A partially finished full basement adds extra living space, a large laundry area, and plenty of storage. Outside, enjoy an oversized backyard ideal for entertaining, gardening, or relaxing. Additional highlights include a convenient one-car garage and driveway parking. This move-in-ready gem is a must-see in a prime location!
Last Agent to Sell the Property
The Agency Hall & Hunter License #6501239823 Listed on: 05/30/2025
We collect this data history from publicly available records. To have your information removed, we recommend requesting removal directly through your county’s website.
Jennifer Hemstrom
Thrive Realty Company
(947) 224-7983
231 Total Sales
8 in Ferndale
$170K - $310K Price Range
Laurie Rouse
Real Broker, LLC Troy
(947) 500-3271
65 Total Sales
1 in Ferndale
$220,000 Price
Katie Wheeler
Match Realty
(313) 631-3760
289 Total Sales
2 in Ferndale
$175K - $360K Price Range
Connor Anderson
ReSIDE Grand Rapids
(269) 430-2975
144 Total Sales
1 in Ferndale
$205,000 Price
Matthew Kallabat
Top Agent Realty
(947) 210-6260
80 Total Sales
1 in Ferndale
$181,000 Price
Tracey Freeman
KW Domain
(947) 216-2897
85 Total Sales
2 in Ferndale
$212K - $408K Price Range
We collect this data history from publicly available records. To have your information removed, we recommend requesting removal directly through your county’s website.
| Date | Buyer | Sale Price | Title Company |
|---|---|---|---|
| $150,000 | Liberty Title | ||
| -- | None Available |
We collect this data history from publicly available records. To have your information removed, we recommend requesting removal directly through your county’s website.
| Date | Status | Borrower | Loan Amount |
|---|---|---|---|
| Open | $145,500 |
We collect this data history from publicly available records. To have your information removed, we recommend requesting removal directly through your county’s website.
| Date | Event | Price | List to Sale | Price per Sq Ft |
|---|---|---|---|---|
| 07/03/2025 07/03/25 | Sold | $217,500 | +8.8% | $139 / Sq Ft |
| 06/10/2025 06/10/25 | Pending | -- | -- | -- |
| 05/30/2025 05/30/25 | For Sale | $199,900 | -- | $127 / Sq Ft |
We collect this data history from publicly available records. To have your information removed, we recommend requesting removal directly through your county’s website.
| Year | Tax Paid | Tax Assessment Tax Assessment Total Assessment is a certain percentage of the fair market value that is determined by local assessors to be the total taxable value of land and additions on the property. | Land | Improvement |
|---|---|---|---|---|
| 2025 | $4,009 | $88,870 | $0 | $0 |
| 2024 | $3,958 | $78,000 | $0 | $0 |
| 2023 | $3,976 | $76,920 | $0 | $0 |
| 2022 | $2,095 | $72,550 | $0 | $0 |
| 2021 | $1,558 | $63,210 | $0 | $0 |
| 2020 | $1,480 | $58,360 | $0 | $0 |
| 2019 | $1,502 | $51,210 | $0 | $0 |
| 2018 | $1,508 | $43,850 | $0 | $0 |
| 2017 | $1,489 | $43,550 | $0 | $0 |
| 2016 | $1,465 | $36,210 | $0 | $0 |
| 2015 | -- | $31,090 | $0 | $0 |
| 2014 | -- | $26,170 | $0 | $0 |
| 2011 | -- | $28,830 | $0 | $0 |
A
Seller's Agent in 2025
Ann Marie Burns
The Agency Hall & Hunter
(248) 646-6200
25 Total Sales
A
Buyer's Agent in 2025
Amanda Stone
HB Realty Partners
(248) 735-5860
18 Total Sales
Source: Realcomp
MLS Number: 20251003757
APN: 25-34-452-046
Disclaimer: Certain information contained herein is derived from information provided by parties other than Homes.com. All information provided is deemed reliable, but is not guaranteed to be accurate and should be independently verified.
IDX provided courtesy of Realcomp II Ltd. via Ten-X and MLS
Copyright 2026 Realcomp II Ltd. Shareholders
IDX information is provided exclusively for consumers' personal, noncommercial use and may not be used for any purpose other than to identify prospective properties consumers may be interested in purchasing. The accuracy of all information, regardless of source, is not guaranteed or warranted. All information should be independently verified.
Listing Information presented by local MLS brokerage: Ten-X, local REALTOR®- Arlene Richardson - (888)-952-6393
Ask me questions while you tour the home.