
Kendra Carter
Keller Williams Consultants
(330) 913-1923
79 Total Sales
2 in Broadleigh
$86K - $205K Price Range
Estimated Value: $176,858 - $185,000
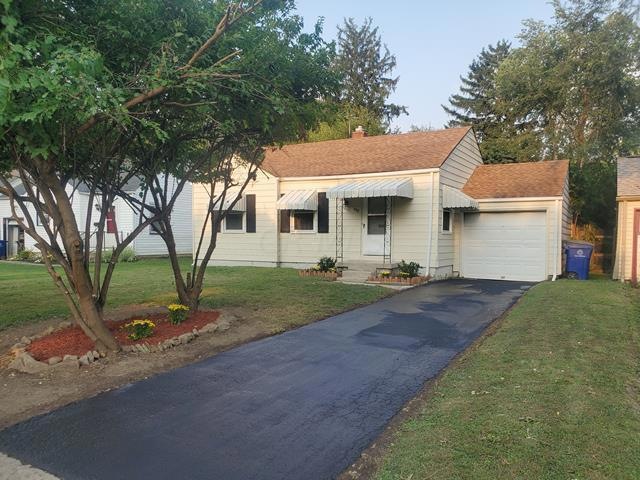
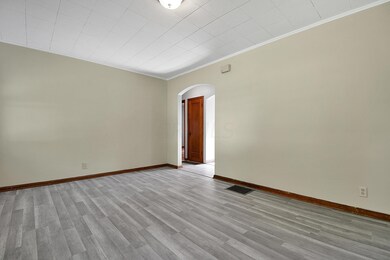
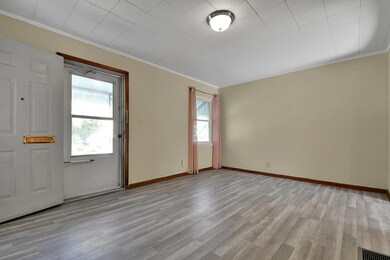
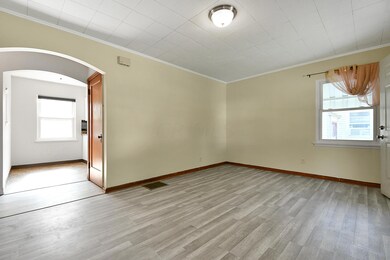
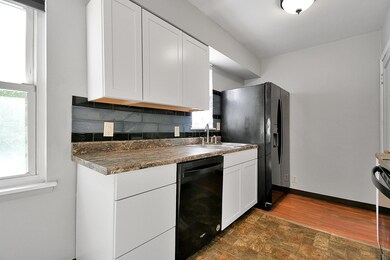
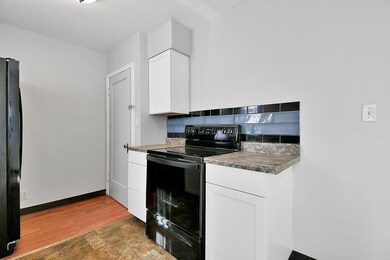
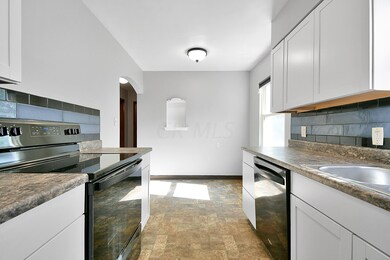
LOCATED ON A QUIET STREET NEAR BEXLEY...MOVE QUICKLY ON THIS RENOVATION... This 2-bedroom Ranch plan features a large living room, laminate flooring (2020), spacious remodeled kitchen with appliances (2020), updated hall bath (2020), all walls freshly painted, newer replacement windows (2012), gas forced-air furnace (2017), air-condition (new 2016), gas hot water tank (2012), roof (2012), electric panel (2012) and privacy fence (2020). 1 car garage with an opener. Just minutes to Easton, John Glenn International Airport, DSCC and Downtown
Last Agent to Sell the Property
Keller Williams Greater Cols License #2012001208 Listed on: 08/22/2020
We collect this data history from publicly available records. To have your information removed, we recommend requesting removal directly through your county’s website.
Kendra Carter
Keller Williams Consultants
(330) 913-1923
79 Total Sales
2 in Broadleigh
$86K - $205K Price Range
Matan Gutwaks
RE/MAX Main Street
(551) 210-4739
63 Total Sales
1 in Broadleigh
$215,000 Price
Kathryn Harr
RE/MAX ONE
(380) 333-5525
230 Total Sales
2 in Broadleigh
$276K - $280K Price Range
Letisha Parks
EXP Realty, LLC
(833) 991-4546
28 Total Sales
1 in Broadleigh
$482,000 Price
Scott Harmsen
Red 1 Realty
(616) 345-5478
77 Total Sales
1 in Broadleigh
$193,500 Price
William Harr
RE/MAX ONE
(380) 210-4486
63 Total Sales
2 in Broadleigh
$276K - $280K Price Range
We collect this data history from publicly available records. To have your information removed, we recommend requesting removal directly through your county’s website.
| Date | Buyer | Sale Price | Title Company |
|---|---|---|---|
| $115,000 | Northwest Ttl Fam Of Compani | ||
| Deluxe Construction Llc | $16,200 | Prism Title & Closing Svcs L | |
| Us Bank National Association | $42,000 | None Available | |
| Besaw Robert M | -- | -- | |
| -- | -- | -- |
We collect this data history from publicly available records. To have your information removed, we recommend requesting removal directly through your county’s website.
| Date | Status | Borrower | Loan Amount |
|---|---|---|---|
| Open | $111,161 | ||
| Previous Owner | Besaw Robert M | $59,500 |
We collect this data history from publicly available records. To have your information removed, we recommend requesting removal directly through your county’s website.
| Date | Event | Price | List to Sale | Price per Sq Ft |
|---|---|---|---|---|
| 03/31/2025 03/31/25 | Off Market | $115,000 | -- | -- |
| 10/23/2020 10/23/20 | Sold | $115,000 | -4.1% | $152 / Sq Ft |
| 10/09/2020 10/09/20 | Pending | -- | -- | -- |
| 08/31/2020 08/31/20 | Price Changed | $119,900 | -4.0% | $159 / Sq Ft |
| 08/22/2020 08/22/20 | For Sale | $124,900 | -- | $165 / Sq Ft |
We collect this data history from publicly available records. To have your information removed, we recommend requesting removal directly through your county’s website.
| Year | Tax Paid | Tax Assessment Tax Assessment Total Assessment is a certain percentage of the fair market value that is determined by local assessors to be the total taxable value of land and additions on the property. | Land | Improvement |
|---|---|---|---|---|
| 2025 | $2,619 | $58,350 | $17,850 | $40,500 |
| 2024 | $2,619 | $58,350 | $17,850 | $40,500 |
| 2023 | $2,585 | $58,345 | $17,850 | $40,495 |
| 2022 | $1,830 | $35,290 | $6,760 | $28,530 |
| 2021 | $1,834 | $35,290 | $6,760 | $28,530 |
| 2020 | $1,019 | $19,120 | $6,760 | $12,360 |
| 2019 | $991 | $15,930 | $5,640 | $10,290 |
| 2018 | $835 | $15,930 | $5,640 | $10,290 |
| 2017 | $990 | $15,930 | $5,640 | $10,290 |
| 2016 | $747 | $11,000 | $4,170 | $6,830 |
| 2015 | $680 | $11,000 | $4,170 | $6,830 |
| 2014 | $682 | $11,000 | $4,170 | $6,830 |
| 2013 | $519 | $16,975 | $4,375 | $12,600 |
Seller's Agent in 2020
Robert Gordon
Keller Williams Greater Cols
(614) 313-0256
26 Total Sales
Buyer's Agent in 2020
Ty Nisthauz
Allure Realty
(614) 406-1813
47 Total Sales
Source: Columbus and Central Ohio Regional MLS
MLS Number: 220028963
APN: 010-078401
Disclaimer: Certain information contained herein is derived from information provided by parties other than Homes.com. All information provided is deemed reliable, but is not guaranteed to be accurate and should be independently verified.
IDX information is provided exclusively for personal, non-commercial use, and may not be used for any purpose other than to identify prospective properties consumers may be interested in purchasing.
Information is deemed reliable but not guaranteed.
Ask me questions while you tour the home.