A
Seller's Agent in 2015
Alison Brodie
BHG Masiello Keene
Estimated Value: $217,000 - $303,000
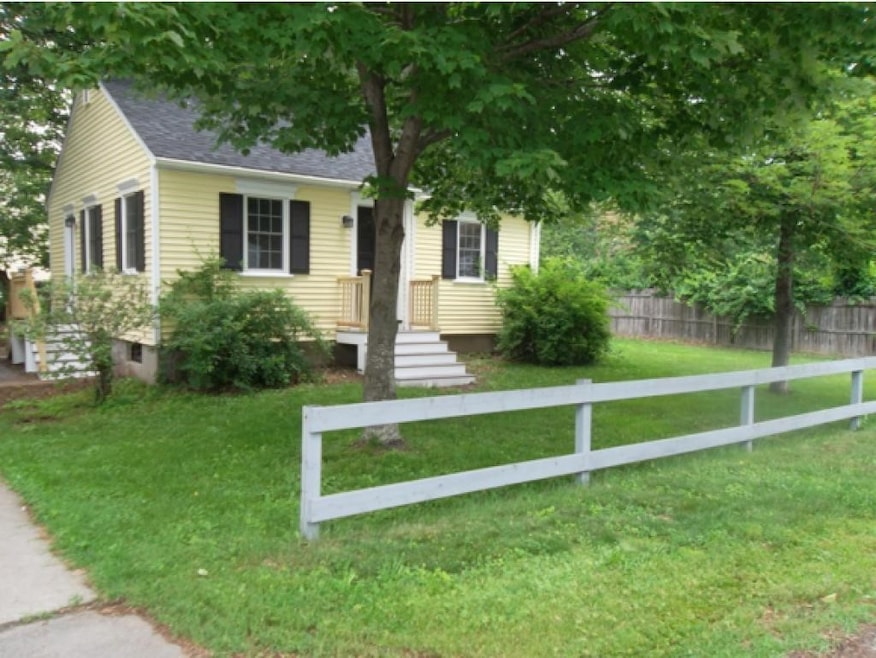
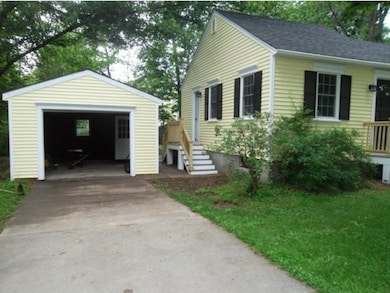
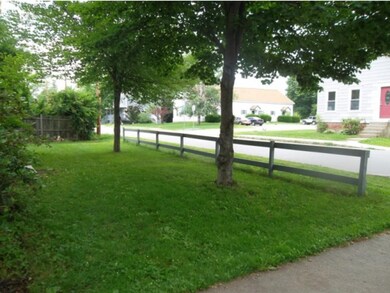

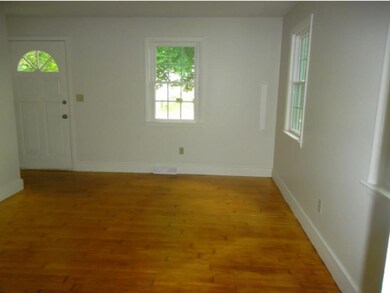
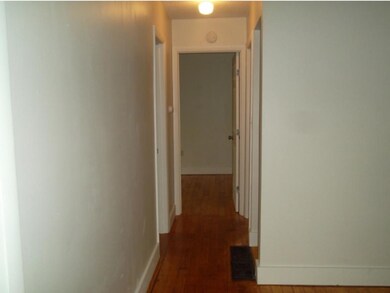
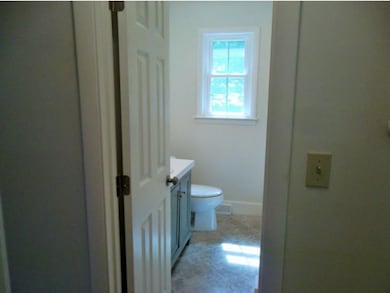
Welcome to Cozy Corner! This 2-bedroom, "old style" ranch is a bright & cheerful place to call home. Fully renovated inside & out, w/ new windows, paint, tile flooring, appliances, siding, & roof; new stainless steel appliances are being delivered! The beautiful hardwood floors have been refinished. It has a nice, neat layout and windows in all the right places. The front & side stoops have been rebuilt with durable flooring that never needs to be painted or stained. The private, partially fenced corner yard is just waiting for someone to enjoy it. The detached 1-car garage has room for storage. Located in a nice, quiet neighborhood w/ a convenience store around the corner & an easy walk to the Rec Center and downtown Keene. If you are looking to downsize or just don't want(or need) a large home to heat, clean & maintain, this may be just the right house for you!
Last Agent to Sell the Property
Alison Brodie
BHG Masiello Keene License #069686 Listed on: 06/25/2015
Last Buyer's Agent
Pamela Loney
Pelczarski Realty, LLC License #068375
We collect this data history from publicly available records. To have your information removed, we recommend requesting removal directly through your county’s website.
We collect this data history from publicly available records. To have your information removed, we recommend requesting removal directly through your county’s website.
| Date | Buyer | Sale Price | Title Company |
|---|---|---|---|
| -- | None Available | ||
| $32,000 | -- | ||
| $60,900 | -- | ||
| $40,000 | -- |
We collect this data history from publicly available records. To have your information removed, we recommend requesting removal directly through your county’s website.
| Date | Status | Borrower | Loan Amount |
|---|---|---|---|
| Closed | $179,569 | ||
| Closed | $103,000 | ||
| Closed | $167,887 | ||
| Closed | $130,500 | ||
| Closed | $23,500 |
We collect this data history from publicly available records. To have your information removed, we recommend requesting removal directly through your county’s website.
| Date | Event | Price | List to Sale | Price per Sq Ft | Prior Sale |
|---|---|---|---|---|---|
| 11/06/2015 11/06/15 | Sold | $103,000 | -2.7% | $159 / Sq Ft | |
| 09/18/2015 09/18/15 | Pending | -- | -- | -- | |
| 06/25/2015 06/25/15 | For Sale | $105,900 | +230.9% | $164 / Sq Ft | |
| 08/28/2014 08/28/14 | Sold | $32,000 | +52.4% | $50 / Sq Ft | View Prior Sale |
| 08/15/2014 08/15/14 | Pending | -- | -- | -- | |
| 08/08/2014 08/08/14 | For Sale | $20,999 | -- | $33 / Sq Ft |
We collect this data history from publicly available records. To have your information removed, we recommend requesting removal directly through your county’s website.
| Year | Tax Paid | Tax Assessment Tax Assessment Total Assessment is a certain percentage of the fair market value that is determined by local assessors to be the total taxable value of land and additions on the property. | Land | Improvement |
|---|---|---|---|---|
| 2025 | $5,083 | $147,900 | $42,100 | $105,800 |
| 2024 | $4,891 | $147,900 | $42,100 | $105,800 |
| 2023 | $4,717 | $147,900 | $42,100 | $105,800 |
| 2022 | $4,232 | $136,400 | $42,100 | $94,300 |
| 2021 | $4,267 | $136,400 | $42,100 | $94,300 |
| 2020 | $3,937 | $105,600 | $49,300 | $56,300 |
| 2019 | $3,971 | $105,600 | $49,300 | $56,300 |
| 2018 | $3,920 | $105,600 | $49,300 | $56,300 |
| 2017 | $3,930 | $105,600 | $49,300 | $56,300 |
| 2016 | $3,843 | $105,600 | $49,300 | $56,300 |
A
Seller's Agent in 2015
Alison Brodie
BHG Masiello Keene
P
Buyer's Agent in 2015
Pamela Loney
Pelczarski Realty, LLC

Seller's Agent in 2014
Dick Thackston
R.H. Thackston & Company
(603) 313-1231
108 Total Sales
Buyer's Agent in 2014
Emily Lagerberg
R.H. Thackston & Company
(603) 313-4997
141 Total Sales
Source: PrimeMLS
MLS Number: 4433456
APN: 536/ / 060/000 000/000
Disclaimer: Certain information contained herein is derived from information provided by parties other than Homes.com. All information provided is deemed reliable, but is not guaranteed to be accurate and should be independently verified.
Copyright 2026 PrimeMLS, Inc. All rights reserved. This information is deemed reliable, but not guaranteed. The data relating to real estate displayed on this display comes in part from the IDX Program of PrimeMLS. The information being provided is for consumers’ personal, non-commercial use and may not be used for any purpose other than to identify prospective properties consumers may be interested in purchasing.
Ask me questions while you tour the home.