
Lezley Wass
CAPSTONE REALTY GROUP INC
(888) 621-1801
129 Total Sales
1 in Whiteland
$224,000 Price

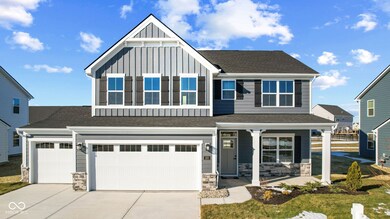
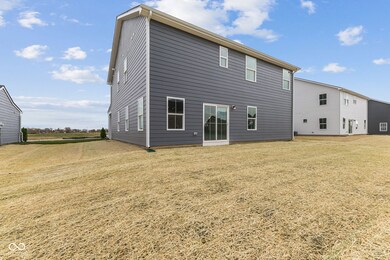
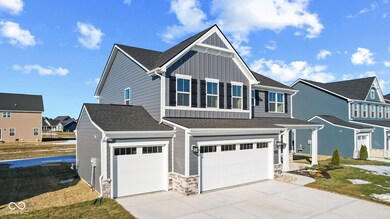
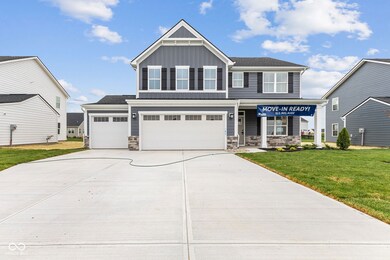
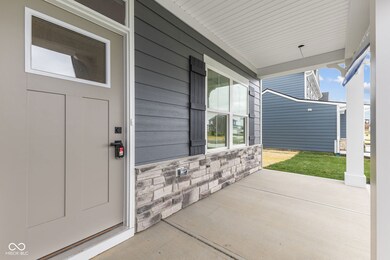
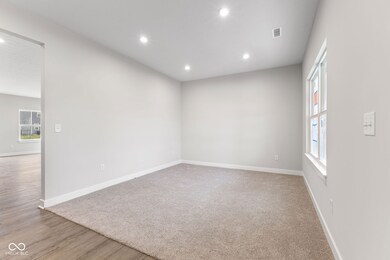
Welcome to Briar Creek Estates! This brand new, new build home offers 4 Bedroom, 2.5 Bathrooms with Office and Flex Space on first floor. Craftsman Trim Package, Matte Black Hardware(upgrade) gas oven, LVP in great room, tile in bathrooms, large walk-in pantry-Study w/ glass paned French doors. Primary bathroom has walk-in shower, double vanity, private water closet and linen closet.
Last Agent to Sell the Property
Highgarden Real Estate License #RB14038038 Listed on: 10/18/2024
Lezley Wass
CAPSTONE REALTY GROUP INC
(888) 621-1801
129 Total Sales
1 in Whiteland
$224,000 Price
Hart Summeier
Highgarden Real Estate
(463) 219-4560
201 Total Sales
1 in Whiteland
$231,000 Price
Andrew Clyne
REMAX ONE
(833) 607-1943
75 Total Sales
1 in Whiteland
$240,000 Price
Sheri Jones
Hoosier, REALTORS®
(812) 587-7444
184 Total Sales
1 in Whiteland
$308,000 Price
Christi Coffey
F.C. Tucker Company
(317) 680-5287
257 Total Sales
1 in Whiteland
$230,790 Price
James Linville
Carpenter, REALTORS®
(877) 689-4940
58 Total Sales
5 in Whiteland
$175K - $289K Price Range
We collect this data history from publicly available records. To have your information removed, we recommend requesting removal directly through your county’s website.
| Date | Event | Price | List to Sale | Price per Sq Ft |
|---|---|---|---|---|
| 08/22/2025 08/22/25 | Sold | $389,990 | 0.0% | $143 / Sq Ft |
| 03/08/2025 03/08/25 | Pending | -- | -- | -- |
| 01/28/2025 01/28/25 | Price Changed | $389,990 | -2.5% | $143 / Sq Ft |
| 01/24/2025 01/24/25 | Price Changed | $399,990 | +17.6% | $147 / Sq Ft |
| 01/23/2025 01/23/25 | Price Changed | $339,990 | -17.1% | $125 / Sq Ft |
| 12/18/2024 12/18/24 | Price Changed | $409,990 | -0.4% | $151 / Sq Ft |
| 10/18/2024 10/18/24 | For Sale | $411,445 | -- | $151 / Sq Ft |
We collect this data history from publicly available records. To have your information removed, we recommend requesting removal directly through your county’s website.
| Year | Tax Paid | Tax Assessment Tax Assessment Total Assessment is a certain percentage of the fair market value that is determined by local assessors to be the total taxable value of land and additions on the property. | Land | Improvement |
|---|---|---|---|---|
| 2025 | $2,992 | $135,404 | $20,224 | $115,180 |
| 2024 | $2,923 | $124,811 | $18,386 | $106,425 |
| 2023 | $2,739 | $123,608 | $17,183 | $106,425 |
| 2022 | $2,462 | $94,309 | $17,183 | $77,126 |
| 2021 | $2,571 | $94,309 | $17,183 | $77,126 |
| 2020 | $2,385 | $94,183 | $17,057 | $77,126 |
| 2019 | $2,409 | $94,183 | $17,057 | $77,126 |
| 2018 | $2,434 | $94,183 | $17,057 | $77,126 |
| 2017 | $2,431 | $92,632 | $15,506 | $77,126 |
| 2016 | $2,437 | $92,632 | $15,506 | $77,126 |
| 2015 | $2,335 | $92,632 | $15,506 | $77,126 |
| 2014 | $2,287 | $89,126 | $12,000 | $77,126 |
Seller's Agent in 2025
Lindsey Smalling
Highgarden Real Estate
(317) 205-4320
1,341 Total Sales
Source: MIBOR Broker Listing Cooperative®
MLS Number: 22007350
Disclaimer: Certain information contained herein is derived from information provided by parties other than Homes.com. All information provided is deemed reliable, but is not guaranteed to be accurate and should be independently verified.
All data is obtained from various sources and may not have been verified by broker or MLS GRID. Supplied Open House Information is subject to change without notice. All information should be independently reviewed and verified for accuracy. Properties may or may not be listed by the office/agent presenting the information. Some IDX listings have been excluded from this website.
Listings courtesy of MIBOR Broker Listing Cooperative® as distributed by MLS GRID.
Based on information submitted to the MLS GRID
Ask me questions while you tour the home.