
Shannon Sandry
House Hustlers
(478) 245-4193
70 Total Sales
2 in Barrington Hall
$318,300 Price Range

Estimated Value: $357,918 - $549,000
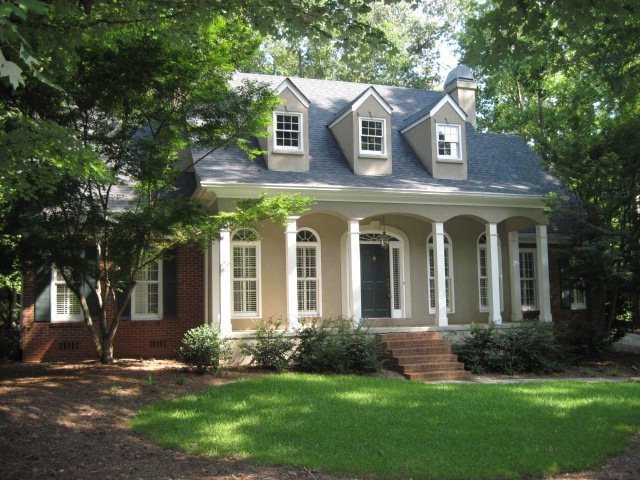
Updated and move in ready. This unique one level home has it all. 10ft ceilings, hardwoods, granite and stainless in kitchen. Large master with dual walk-in closets, 2 large covered porches, terrace with fountain and beautifully landscaped yard. Recent roof and HVAC.
Last Agent to Sell the Property
Coldwell Banker Access Realty, Macon License #156810 Listed on: 08/17/2012
Co-Listed By
Michael Walker
Coldwell Banker Access Realty, Macon License #257263
Last Buyer's Agent
Tracy Burton
Coldwell Banker Access Realty, Macon
We collect this data history from publicly available records. To have your information removed, we recommend requesting removal directly through your county’s website.
Shannon Sandry
House Hustlers
(478) 245-4193
70 Total Sales
2 in Barrington Hall
$318,300 Price Range
Becky Mullis
Good Thing Realty
(478) 500-4205
187 Total Sales
3 in Barrington Hall
$25K - $28K Price Range
Kamerin Bazemore
Southern Classic Realtors
(478) 551-3579
591 Total Sales
1 in Barrington Hall
$171,600 Price
Brandi Faircloth
ROBINS REALTY GROUP LLC
(877) 959-8807
481 Total Sales
3 in Barrington Hall
$358,000 Price Range
Jessica Bowers
Georgia's Home Team Realty
(478) 245-5504
188 Total Sales
12 in Barrington Hall
$267K - $375K Price Range
Ryan Willis
eXp Realty
(478) 900-3207
104 Total Sales
7 in Barrington Hall
$28K - $450K Price Range
We collect this data history from publicly available records. To have your information removed, we recommend requesting removal directly through your county’s website.
| Date | Buyer | Sale Price | Title Company |
|---|---|---|---|
| $237,500 | None Available | ||
| $245,000 | None Available | ||
| $278,250 | None Available | ||
| -- | None Available | ||
| -- | None Avilabale | ||
| $217,800 | None Avilabale |
We collect this data history from publicly available records. To have your information removed, we recommend requesting removal directly through your county’s website.
| Date | Status | Borrower | Loan Amount |
|---|---|---|---|
| Open | $233,197 | ||
| Previous Owner | $273,209 |
We collect this data history from publicly available records. To have your information removed, we recommend requesting removal directly through your county’s website.
| Date | Event | Price | List to Sale | Price per Sq Ft |
|---|---|---|---|---|
| 10/16/2012 10/16/12 | Sold | $237,500 | -5.0% | $96 / Sq Ft |
| 09/18/2012 09/18/12 | Pending | -- | -- | -- |
| 08/17/2012 08/17/12 | For Sale | $249,900 | -- | $101 / Sq Ft |
We collect this data history from publicly available records. To have your information removed, we recommend requesting removal directly through your county’s website.
| Year | Tax Paid | Tax Assessment Tax Assessment Total Assessment is a certain percentage of the fair market value that is determined by local assessors to be the total taxable value of land and additions on the property. | Land | Improvement |
|---|---|---|---|---|
| 2025 | $2,788 | $120,473 | $12,000 | $108,473 |
| 2024 | $2,882 | $120,473 | $12,000 | $108,473 |
| 2023 | $2,093 | $107,416 | $12,000 | $95,416 |
| 2022 | $3,192 | $99,193 | $14,280 | $84,913 |
| 2021 | $3,073 | $87,874 | $14,000 | $73,874 |
| 2020 | $3,140 | $87,874 | $14,000 | $73,874 |
| 2019 | $3,000 | $83,629 | $14,000 | $69,629 |
| 2018 | $4,888 | $85,538 | $12,342 | $73,196 |
| 2017 | $2,943 | $85,538 | $12,342 | $73,196 |
| 2016 | $2,942 | $92,022 | $14,520 | $77,502 |
| 2015 | $4,164 | $92,022 | $14,520 | $77,502 |
| 2014 | $4,171 | $92,022 | $14,520 | $77,502 |
SF
Seller's Agent in 2012
Sharon Falls
Coldwell Banker Access Realty, Macon
(478) 745-3991
23 Total Sales
MW
Seller Co-Listing Agent in 2012
Michael Walker
Coldwell Banker Access Realty, Macon
TB
Buyer's Agent in 2012
Tracy Burton
Coldwell Banker Access Realty, Macon
Source: Middle Georgia MLS
MLS Number: 118967
APN: FG45-0201
Disclaimer: Certain information contained herein is derived from information provided by parties other than Homes.com. All information provided is deemed reliable, but is not guaranteed to be accurate and should be independently verified.
Listings on this website come from the MGMLS IDX Compilation and may be held by
brokerage firms other than the owner of this website. The listing brokerage is identified in any listing details. Information is deemed reliable but is not guaranteed. If you believe any MGMLS Listing contains material that infringes your copyrighted work, please click here to review our DMCA policy and learn how to submit a takedown
request. ©2026 MGMLS.
Ask me questions while you tour the home.