
Angela Calloura
LIV Sotheby's International Realty CO Springs
(719) 652-6521
74 Total Sales
7 in Woodmoor
$225K - $972K Price Range


Estimated Value: $817,020
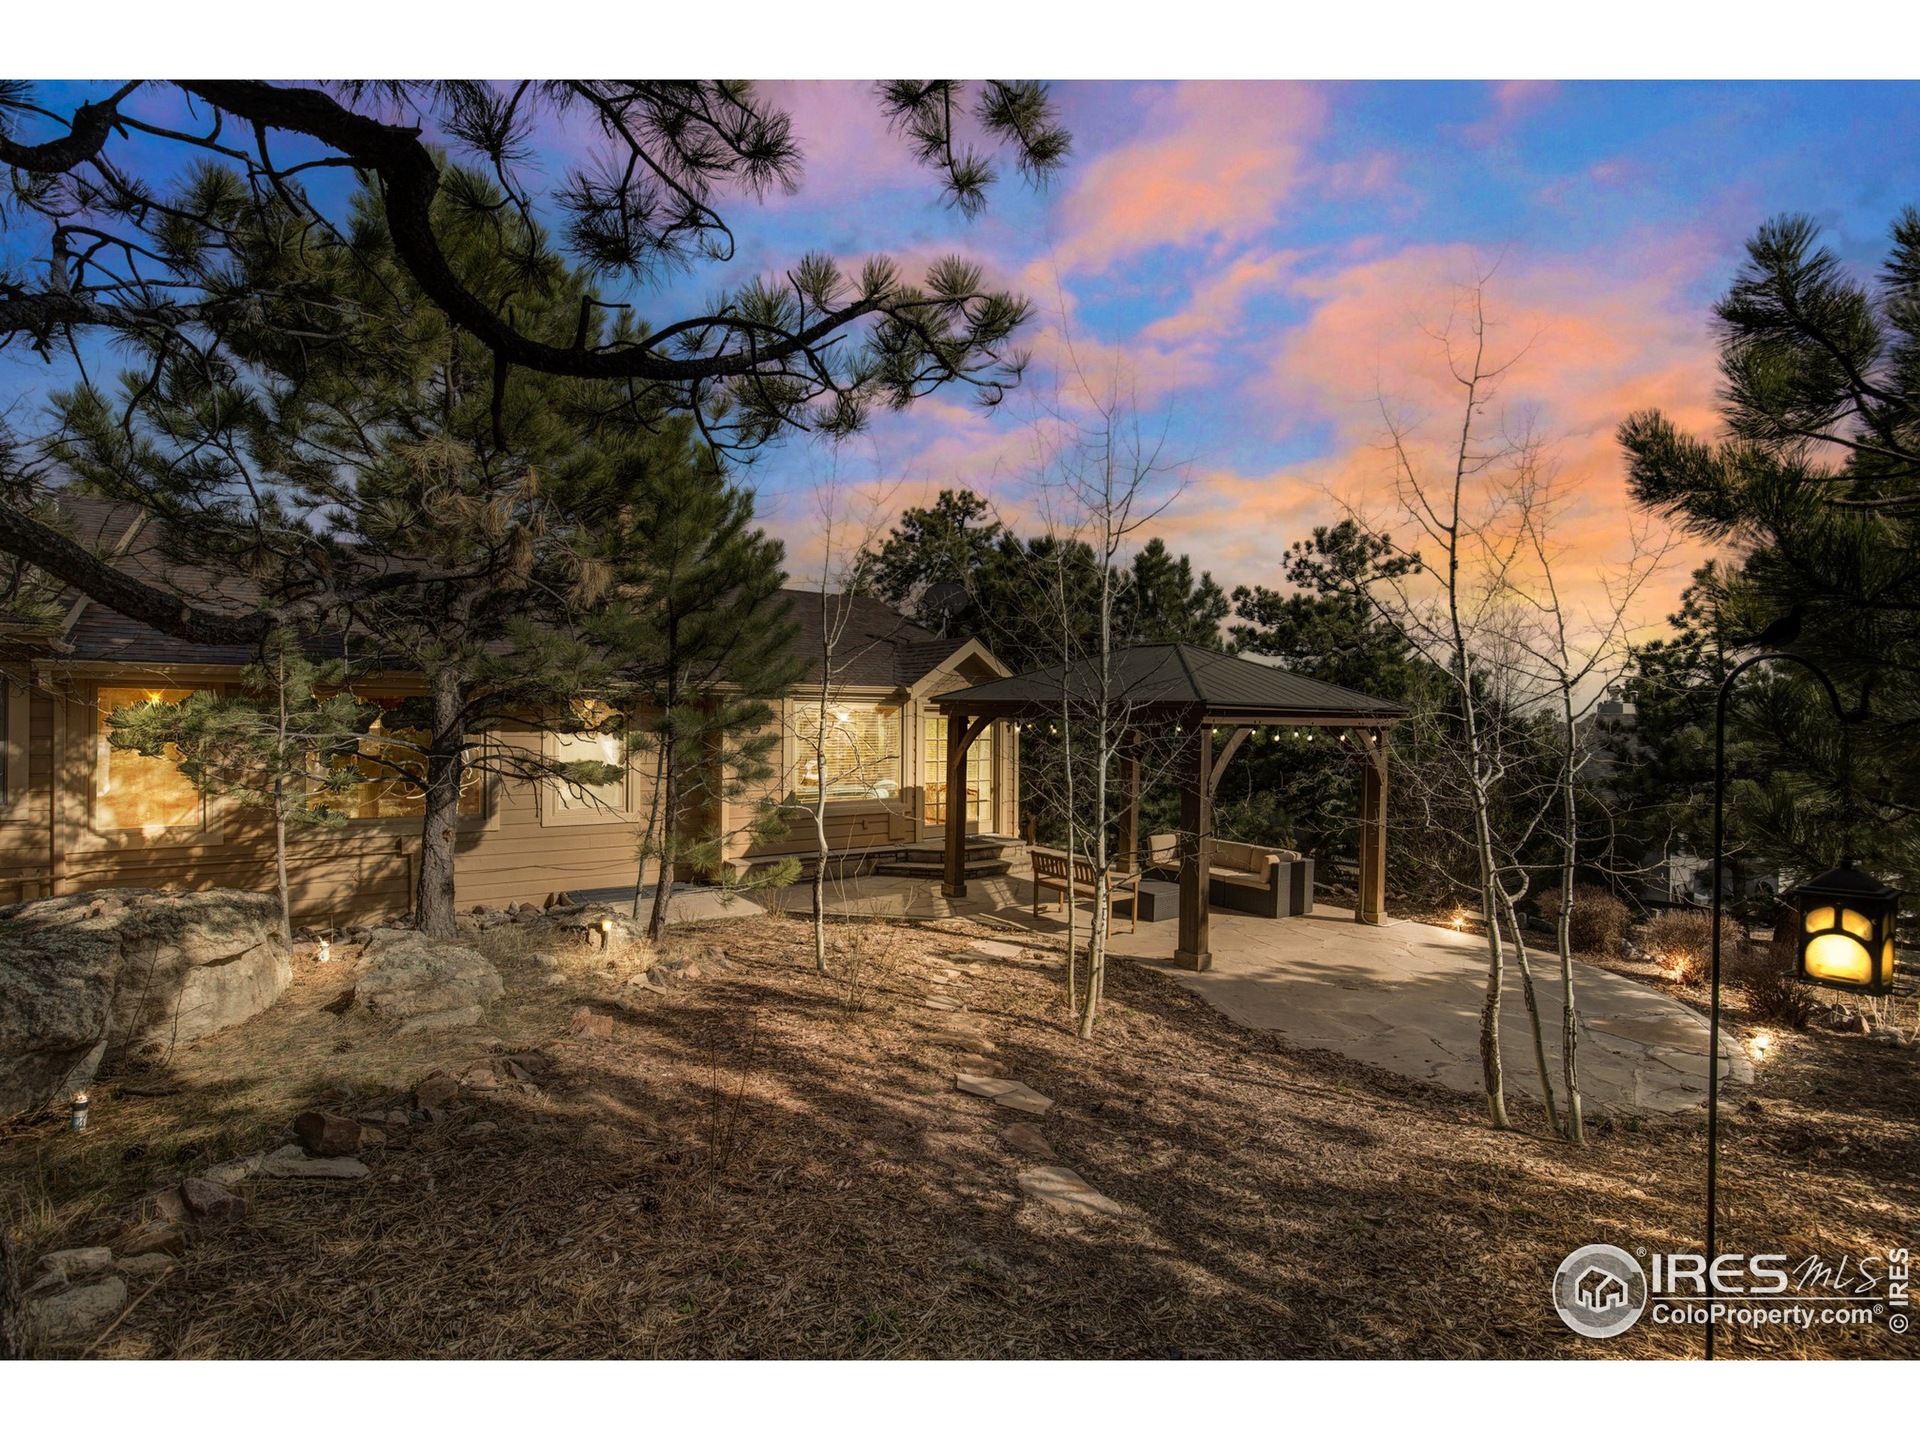
Gorgeous home situated on a premier treed lot with views! The main level of this beautiful home boasts an updated kitchen, a breakfast nook, a great room with double sided fireplace shared with the living room, a formal dining area, a huge primary suite with en suite bathroom featuring quartz counters, updated vanity, huge walk in shower, designer tile throughout and large walk in closet, 2 additional bedrooms & a full bath completely updated with designer finishes. The lower level boasts a family room, two additional bedrooms, one currently being used as an office and features built in shelving, a full bath with designer tile, a storage room, & large laundry room. Enjoy the serenity of this beautiful treed lot boasting rock outcroppings, glimpses of Pikes Peak, a large covered patio & a fully fenced back yard. Situated at the end of a cul-de-sac in an idyllic setting, this home offers enjoyment of all the Woodmoor community has to offer.
Last Agent to Sell the Property
Dream Climbers Inc License #40039075 Listed on: 04/21/2022
Last Buyer's Agent
Non-IRES Agent
Non-IRES
We collect this data history from publicly available records. To have your information removed, we recommend requesting removal directly through your county’s website.
Angela Calloura
LIV Sotheby's International Realty CO Springs
(719) 652-6521
74 Total Sales
7 in Woodmoor
$225K - $972K Price Range
Carol Games
Western Mountain Real Estate
(970) 367-1310
20 Total Sales
1 in Woodmoor
$1,000,000 Price
Derek Leif
Keller Williams Premier Realty
(719) 249-0614
84 Total Sales
1 in Woodmoor
$685,000 Price
Denáe Howell
House Hunters, LLC
(719) 666-9556
62 Total Sales
1 in Woodmoor
$370,000 Price
Carlene Barnett
EXIT Realty DTC, Cherry Creek, Pikes Peak
(719) 666-9771
16 Total Sales
1 in Woodmoor
$531,000 Price
Alec Brunk
Brunk and Brunk inc
(719) 284-2796
34 Total Sales
1 in Woodmoor
$868,000 Price
We collect this data history from publicly available records. To have your information removed, we recommend requesting removal directly through your county’s website.
| Date | Buyer | Sale Price | Title Company |
|---|---|---|---|
| $855,000 | New Title Company Name | ||
| Daviscourt Nicholas | $620,000 | Fidelity National Title | |
| Williams David A | $364,000 | Stewart Title | |
| Burg Bruce L | $329,000 | Security Title | |
| Williams David A | $210,000 | -- | |
| Williams David A | $168,900 | -- | |
| Williams David A | -- | -- | |
| Williams David A | -- | -- | |
| Williams David A | -- | -- |
We collect this data history from publicly available records. To have your information removed, we recommend requesting removal directly through your county’s website.
| Date | Status | Borrower | Loan Amount |
|---|---|---|---|
| Open | $520,000 | ||
| Previous Owner | Daviscourt Nicholas | $488,000 | |
| Previous Owner | Williams David A | $150,000 | |
| Previous Owner | Williams David A | $150,000 | |
| Previous Owner | Williams David A | $50,000 | |
| Previous Owner | Williams David A | $25,000 | |
| Previous Owner | Burg Bruce L | $292,000 | |
| Previous Owner | Burg Bruce L | $296,100 | |
| Previous Owner | Poe Robert A | $59,800 | |
| Previous Owner | Poe Robert A | $28,500 |
We collect this data history from publicly available records. To have your information removed, we recommend requesting removal directly through your county’s website.
| Date | Event | Price | List to Sale | Price per Sq Ft |
|---|---|---|---|---|
| 05/31/2022 05/31/22 | Sold | $855,000 | +14.0% | $273 / Sq Ft |
| 04/24/2022 04/24/22 | Pending | -- | -- | -- |
| 04/21/2022 04/21/22 | For Sale | $750,000 | -- | $239 / Sq Ft |
We collect this data history from publicly available records. To have your information removed, we recommend requesting removal directly through your county’s website.
| Year | Tax Paid | Tax Assessment Tax Assessment Total Assessment is a certain percentage of the fair market value that is determined by local assessors to be the total taxable value of land and additions on the property. | Land | Improvement |
|---|---|---|---|---|
| 2026 | $3,049 | $50,050 | ||
| 2025 | $3,065 | $50,050 | ||
| 2024 | $2,957 | $50,390 | $7,500 | $42,890 |
| 2023 | $2,957 | $50,390 | $7,500 | $42,890 |
| 2022 | $2,281 | $33,720 | $7,340 | $26,380 |
| 2021 | $2,360 | $34,690 | $7,550 | $27,140 |
| 2020 | $2,194 | $30,920 | $6,860 | $24,060 |
| 2019 | $2,183 | $30,920 | $6,860 | $24,060 |
| 2018 | $2,126 | $28,520 | $6,620 | $21,900 |
| 2017 | $2,126 | $28,520 | $6,620 | $21,900 |
| 2016 | $1,985 | $28,440 | $6,770 | $21,670 |
| 2015 | $1,983 | $28,440 | $6,770 | $21,670 |
| 2014 | $1,885 | $25,840 | $7,160 | $18,680 |
Seller's Agent in 2022
Marissa Stockreef
Dream Climbers Inc
(303) 668-3526
54 Total Sales
NA
Buyer's Agent in 2022
Non-IRES Agent
CO_IRES
Source: IRES MLS
MLS Number: IRE963572
APN: 71124-02-049
Disclaimer: Certain information contained herein is derived from information provided by parties other than Homes.com. All information provided is deemed reliable, but is not guaranteed to be accurate and should be independently verified.
Information source: Information and Real Estate Services, LLC. Provided for limited non-commercial use only under IRES Rules © Copyright IRES.
Based on information submitted to the MLS GRID. All data is obtained from various sources and may not have been verified by broker or MLS GRID. Supplied Open House Information is subject to change without notice. All information should be independently reviewed and verified for accuracy. Properties may or may not be listed by the office/agent presenting the information. Some IDX listings have been excluded from this website. Listing information is provided exclusively for consumers' personal, non-commercial use and may not be used for any purpose other than to identify prospective properties consumers may be interested in purchasing.
Information deemed reliable but not guaranteed by the MLS.
Based on information submitted to the MLS GRID
Listings courtesy of IRES MLS as distributed by MLS GRID
Ask me questions while you tour the home.