
Will Tveit
@properties Christie's International Real Estate
(312) 586-9316
44 Total Sales
2 in Oakton
$139K - $159K Price Range

Estimated Value: $159,000 - $183,000
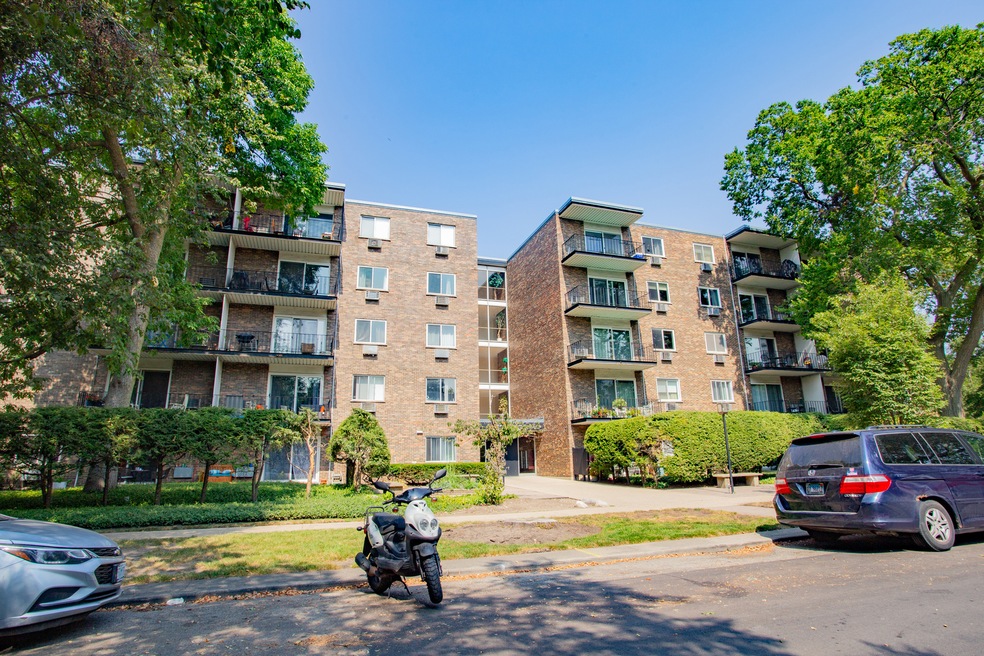
Come see this cozy 1BR condo in a well-run elevator building on a tree-lined street in South Evanston. Unit features include stainless steel appliances with granite countertops, updated light fixtures, newer double-pane window in the bedroom, ample closet space plus a large shelved linen closet in the bathroom, brand new ceiling fan, large sliding glass door onto the private balcony, as well as an open floor plan for your design ideas. This pet-friendly building also offers onsite laundry and separate storage located on the first floor with one exterior parking spot included in the price. Just across the street from the building is the CTA #201 stop that goes to downtown Evanston and Old Orchard Mall, while the same bus going south connects to the Purple Line and Red Line. Located blocks from Peckish Pig, IHOP, Bill's Drive-in and Candlelite, this unit gives you the perfect combination of quiet while still keeping the city experience.
Last Agent to Sell the Property
Baird & Warner License #475163909 Listed on: 11/14/2024
We collect this data history from publicly available records. To have your information removed, we recommend requesting removal directly through your county’s website.
Will Tveit
@properties Christie's International Real Estate
(312) 586-9316
44 Total Sales
2 in Oakton
$139K - $159K Price Range
Katrina de los Reyes
Berkshire Hathaway HomeServices Chicago
(630) 580-0919
283 Total Sales
2 in Oakton
$110K - $770K Price Range
Lisa Wolf
Keller Williams North Shore West
(224) 332-2538
1,080 Total Sales
1 in Oakton
$215,000 Price
Donata Ostapyshyn
RE/MAX Suburban
(224) 404-2449
93 Total Sales
1 in Oakton
$107,000 Price
Rafay Qamar
Real Broker LLC
(833) 359-9113
1,072 Total Sales
1 in Oakton
$190,000 Price
Jan Hazlett
@properties Christie's International Real Estate
(224) 507-7654
98 Total Sales
1 in Oakton
$657,000 Price
We collect this data history from publicly available records. To have your information removed, we recommend requesting removal directly through your county’s website.
| Date | Buyer | Sale Price | Title Company |
|---|---|---|---|
| $160,000 | Chicago Title Company | ||
| $130,000 | Chicago Title | ||
| $115,000 | Lawyers Title Insurance Corp |
We collect this data history from publicly available records. To have your information removed, we recommend requesting removal directly through your county’s website.
| Date | Status | Borrower | Loan Amount |
|---|---|---|---|
| Previous Owner | $70,400 | ||
| Closed | $87,400 |
We collect this data history from publicly available records. To have your information removed, we recommend requesting removal directly through your county’s website.
| Date | Event | Price | List to Sale | Price per Sq Ft | Prior Sale |
|---|---|---|---|---|---|
| 03/20/2025 03/20/25 | Sold | $160,000 | -3.0% | -- | |
| 02/25/2025 02/25/25 | Pending | -- | -- | -- | |
| 11/14/2024 11/14/24 | For Sale | $165,000 | +26.9% | -- | |
| 07/09/2019 07/09/19 | Sold | $130,000 | 0.0% | -- | View Prior Sale |
| 06/16/2019 06/16/19 | Pending | -- | -- | -- | |
| 06/07/2019 06/07/19 | For Sale | $130,000 | -- | -- |
We collect this data history from publicly available records. To have your information removed, we recommend requesting removal directly through your county’s website.
| Year | Tax Paid | Tax Assessment Tax Assessment Total Assessment is a certain percentage of the fair market value that is determined by local assessors to be the total taxable value of land and additions on the property. | Land | Improvement |
|---|---|---|---|---|
| 2025 | $1,723 | $17,075 | $1,408 | $15,667 |
| 2024 | $1,723 | $12,993 | $1,186 | $11,807 |
| 2023 | $1,608 | $12,993 | $1,186 | $11,807 |
| 2022 | $1,608 | $12,993 | $1,186 | $11,807 |
| 2021 | $918 | $9,407 | $629 | $8,778 |
| 2020 | $1,014 | $9,407 | $629 | $8,778 |
| 2019 | $1,677 | $10,496 | $629 | $9,867 |
| 2018 | $1,047 | $7,207 | $518 | $6,689 |
| 2017 | $1,036 | $7,207 | $518 | $6,689 |
| 2016 | $1,207 | $7,207 | $518 | $6,689 |
| 2015 | $1,020 | $6,375 | $778 | $5,597 |
| 2014 | $1,025 | $6,375 | $778 | $5,597 |
| 2013 | $986 | $6,375 | $778 | $5,597 |
Seller's Agent in 2025
Randy Romano
Baird & Warner
(773) 947-4605
1 in this area
82 Total Sales
Buyer's Agent in 2025
Johnny Mars
Baird Warner
(312) 399-0809
1 in this area
22 Total Sales
Seller's Agent in 2019
Beverly Fleischman
Coldwell Banker Realty
(847) 217-0494
69 Total Sales
M
Seller Co-Listing Agent in 2019
Marshall Fleischman
Coldwell Banker Realty
(847) 446-9157
43 Total Sales
D
Buyer's Agent in 2019
Donald Schollenberger
Baird Warner
(847) 224-8649
6 Total Sales
Source: Midwest Real Estate Data (MRED)
MLS Number: 12210348
APN: 11-30-112-041-1019
Disclaimer: Certain information contained herein is derived from information provided by parties other than Homes.com. All information provided is deemed reliable, but is not guaranteed to be accurate and should be independently verified.
All data is obtained from various sources and may not have been verified by broker or MLS GRID. Supplied Open House Information is subject to change without notice. All information should be independently reviewed and verified for accuracy. Properties may or may not be listed by the office/agent presenting the information. Some IDX listings have been excluded from this website.
Listings courtesy of Midwest Real Estate Data (MRED) as distributed by MLS GRID.
Based on information submitted to the MLS GRID
Ask me questions while you tour the home.