
Elkin Ardila
Responds Quickly
Keller Williams Realty Dulles
(844) 845-5068
85 Total Sales
1 in Edgewater
$350,000 Price
Estimated Value: $468,000 - $484,740
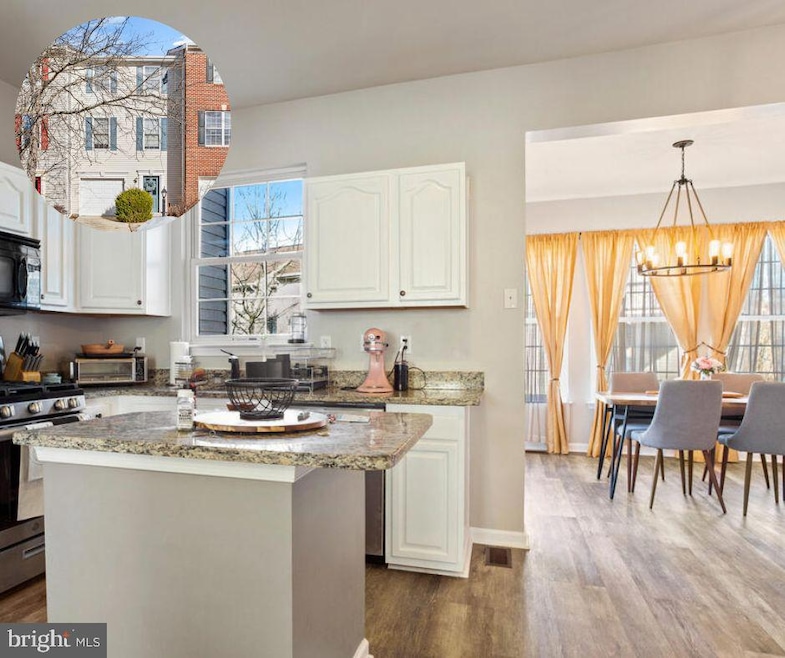
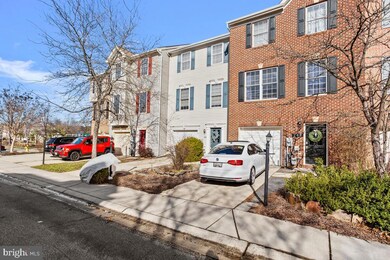
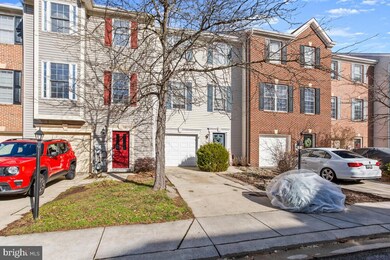
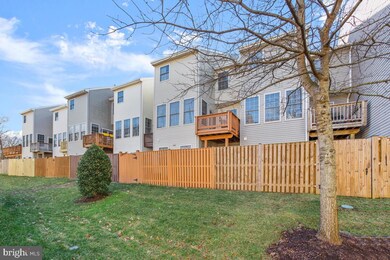
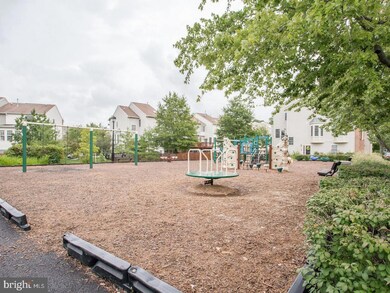
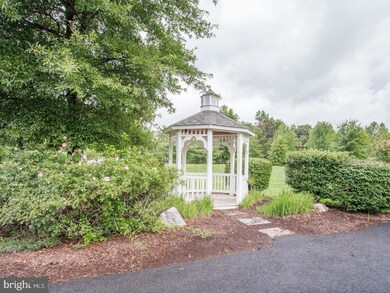
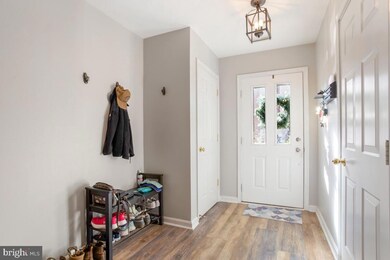
Welcome to River Oaks, "where style meets convenience." Residents of River Oaks enjoy sidewalks, nature trails, a playground, and an abundance of green space. But, the fun continues; just 3 miles from Maryland's Capital, Annapolis, a quint-historic town known for its breathtaking shoreline, charm, shops, restaurants, local music, and festivals. Gorgeous flooring and nine-foot ceilings dance throughout the main living space; additionally, you'll enjoy an enormous living room, a sunroom, and a beautifully renovated kitchen with granite countertops and stainless steel appliances. The back deck and paver patio create the perfect outdoor living space for an evening with your favorite guests. The primary bedroom offers a walk-in closet and a private en-suite bathroom with dual vanity and a soaking tub. With its private driveway and a garage, this home has your parking and storage needs covered. The home is conveniently located for those employed in Washington, DC, Andrews AFB, Annapolis, or Baltimore. ) Call now for your private tour!
Last Agent to Sell the Property
(410) 956-3500 jason@donovan.team RE/MAX Leading Edge Brokerage Phone: 4109563500 Listed on: 01/14/2023
We collect this data history from publicly available records. To have your information removed, we recommend requesting removal directly through your county’s website.
Elkin Ardila
Keller Williams Realty Dulles
(844) 845-5068
85 Total Sales
1 in Edgewater
$350,000 Price
Megan Burke
Keller Williams Flagship
(443) 960-7030
34 Total Sales
2 in Edgewater
$350K - $400K Price Range
Rachel Best
RE/MAX Leading Edge
(443) 951-3737
116 Total Sales
10 in Edgewater
$350K - $630K Price Range
Jenn Bonk
Cummings & Co. Realtors
(667) 771-6583
174 Total Sales
2 in Edgewater
$400K - $438K Price Range
Jaime Cortes
Coldwell Banker Realty
(302) 846-7471
191 Total Sales
2 in Edgewater
$205K - $400K Price Range
Kristi Neidhardt
Northrop Realty
(667) 802-2581
164 Total Sales
2 in Edgewater
$850K - $1.4M Price Range
We collect this data history from publicly available records. To have your information removed, we recommend requesting removal directly through your county’s website.
| Date | Buyer | Sale Price | Title Company |
|---|---|---|---|
| $435,000 | -- | ||
| $399,900 | -- | ||
| $190,453 | -- |
We collect this data history from publicly available records. To have your information removed, we recommend requesting removal directly through your county’s website.
| Date | Status | Borrower | Loan Amount |
|---|---|---|---|
| Open | $410,000 | ||
| Previous Owner | $319,920 |
We collect this data history from publicly available records. To have your information removed, we recommend requesting removal directly through your county’s website.
| Date | Event | Price | List to Sale | Price per Sq Ft |
|---|---|---|---|---|
| 03/24/2023 03/24/23 | Sold | $435,000 | 0.0% | $187 / Sq Ft |
| 01/24/2023 01/24/23 | Pending | -- | -- | -- |
| 01/14/2023 01/14/23 | For Sale | $435,000 | 0.0% | $187 / Sq Ft |
| 05/15/2013 05/15/13 | Rented | $1,950 | 0.0% | -- |
| 04/19/2013 04/19/13 | Under Contract | -- | -- | -- |
| 04/04/2013 04/04/13 | For Rent | $1,950 | -- | -- |
We collect this data history from publicly available records. To have your information removed, we recommend requesting removal directly through your county’s website.
| Year | Tax Paid | Tax Assessment Tax Assessment Total Assessment is a certain percentage of the fair market value that is determined by local assessors to be the total taxable value of land and additions on the property. | Land | Improvement |
|---|---|---|---|---|
| 2025 | $4,009 | $363,600 | ||
| 2024 | $4,009 | $340,600 | $0 | $0 |
| 2023 | $3,886 | $317,600 | $100,000 | $217,600 |
| 2022 | $3,313 | $317,033 | $0 | $0 |
| 2020 | $3,638 | $315,900 | $100,000 | $215,900 |
| 2019 | $0 | $307,100 | $0 | $0 |
| 2018 | $3,025 | $298,300 | $0 | $0 |
| 2017 | $3,161 | $289,500 | $0 | $0 |
| 2016 | -- | $275,433 | $0 | $0 |
| 2015 | -- | $261,367 | $0 | $0 |
| 2014 | -- | $247,300 | $0 | $0 |
Seller's Agent in 2023
Jason Donovan
RE/MAX
(410) 726-1800
208 Total Sales
Buyer's Agent in 2023
Bean Rehbein
The KW Collective
(410) 227-7300
28 Total Sales
Seller's Agent in 2013
Christina Dudley
Compass
(443) 803-3876
49 Total Sales
C
Buyer's Agent in 2013
Connie Reynolds
Coldwell Banker (NRT-Southeast-MidAtlantic)
Source: Bright MLS
MLS Number: MDAA2051764
APN: 01-696-90211234
Disclaimer: Certain information contained herein is derived from information provided by parties other than Homes.com. All information provided is deemed reliable, but is not guaranteed to be accurate and should be independently verified.
The data relating to real estate for sale on this website appears in part through the BRIGHT Internet Data Exchange program, a voluntary cooperative exchange of property listing data between licensed real estate brokerage firms, and is provided by BRIGHT through a licensing agreement.
Listing information is from various brokers who participate in the Bright MLS IDX program and not all listings may be visible on the site.
The property information being provided on or through the website is for the personal, non-commercial use of consumers and such information may not be used for any purpose other than to identify prospective properties consumers may be interested in purchasing.
Some properties which appear for sale on the website may no longer be available because they are for instance, under contract, sold or are no longer being offered for sale.
Property information displayed is deemed reliable but is not guaranteed.
Copyright 2026 Bright MLS, Inc.
Ask me questions while you tour the home.