
Sandy Wing
RE/MAX Leading Edge
(301) 778-2856
89 Total Sales
7 in Edgewater
$420K - $1M Price Range
Estimated Value: $456,000 - $482,000
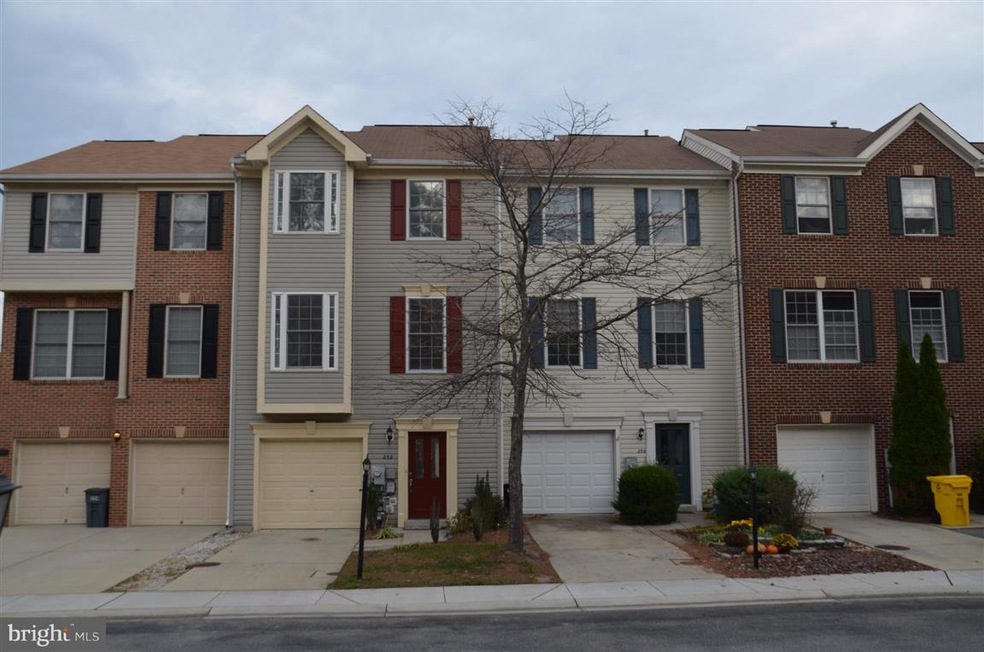
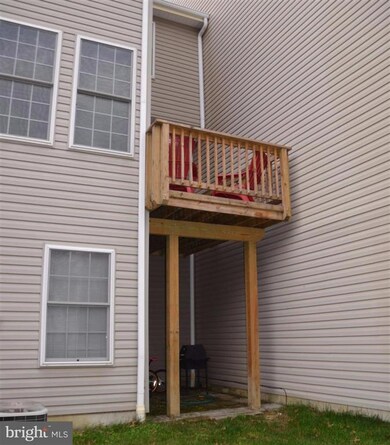
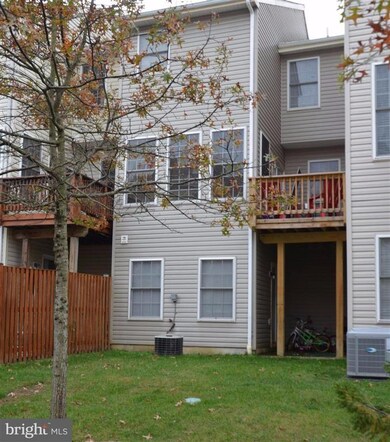
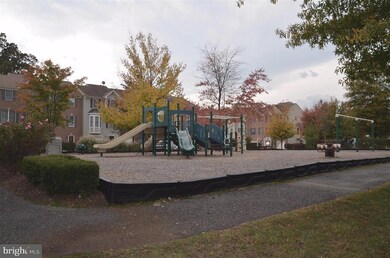
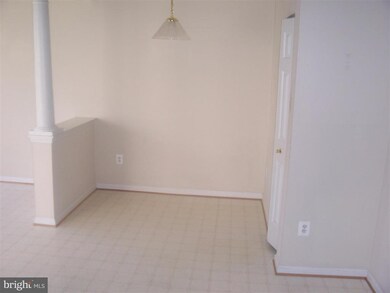
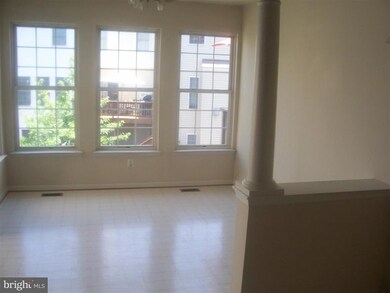
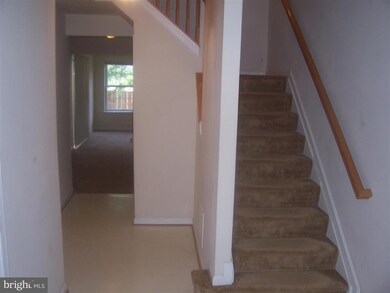
Charming 3 bedroom, 2 bath townhouse with deck, garage and rec-room. Great Edgewater location. Close to shopping and schools, Minutes to Annapolis. Community features playground nearby. $45.00 fee per adult occupant to process application.
Last Agent to Rent the Property
(410) 224-3600 admin@taylorprops.com Anne Arundel Properties, Inc. License #651495 Listed on: 11/17/2017
Last Renter's Agent
(410) 224-3600 admin@taylorprops.com Anne Arundel Properties, Inc. License #651495 Listed on: 11/17/2017
We collect this data history from publicly available records. To have your information removed, we recommend requesting removal directly through your county’s website.
Sandy Wing
RE/MAX Leading Edge
(301) 778-2856
89 Total Sales
7 in Edgewater
$420K - $1M Price Range
Melanie Gamble
212 Degrees Realty, LLC
(240) 695-1558
96 Total Sales
1 in Edgewater
$410,000 Price
Michele Hagan
CENTURY 21 New Millennium
(443) 951-3501
82 Total Sales
4 in Edgewater
$400K - $480K Price Range
Gary Hughes
Century 21 Redwood Realty
(571) 520-3016
40 Total Sales
1 in Edgewater
$455,000 Price
Shane Hall
Compass
(443) 775-3807
99 Total Sales
2 in Edgewater
$515K - $850K Price Range
Christina Palmer
Keller Williams Flagship
(667) 213-6985
152 Total Sales
1 in Edgewater
$575,500 Price
We collect this data history from publicly available records. To have your information removed, we recommend requesting removal directly through your county’s website.
| Date | Buyer | Sale Price | Title Company |
|---|---|---|---|
| -- | None Available | ||
| Beall Troy L | -- | None Available | |
| Beall Troy L | -- | None Available | |
| Beall Troy L | -- | None Available | |
| Beall Troy L | -- | None Available | |
| Beall Troy L | -- | None Available | |
| Beall Robert M | $161,580 | -- |
We collect this data history from publicly available records. To have your information removed, we recommend requesting removal directly through your county’s website.
| Date | Event | Price | List to Sale | Price per Sq Ft |
|---|---|---|---|---|
| 12/11/2017 12/11/17 | Rented | $1,900 | 0.0% | -- |
| 12/11/2017 12/11/17 | Under Contract | -- | -- | -- |
| 11/17/2017 11/17/17 | For Rent | $1,900 | +8.6% | -- |
| 11/07/2014 11/07/14 | Rented | $1,750 | -5.4% | -- |
| 11/07/2014 11/07/14 | Under Contract | -- | -- | -- |
| 09/18/2014 09/18/14 | For Rent | $1,850 | -- | -- |
We collect this data history from publicly available records. To have your information removed, we recommend requesting removal directly through your county’s website.
| Year | Tax Paid | Tax Assessment Tax Assessment Total Assessment is a certain percentage of the fair market value that is determined by local assessors to be the total taxable value of land and additions on the property. | Land | Improvement |
|---|---|---|---|---|
| 2026 | $4,361 | $378,200 | $90,000 | $288,200 |
| 2025 | $4,361 | $357,767 | ||
| 2024 | $4,137 | $337,333 | $0 | $0 |
| 2023 | $3,461 | $316,900 | $100,000 | $216,900 |
| 2022 | $3,312 | $316,900 | $100,000 | $216,900 |
| 2020 | $3,665 | $318,500 | $100,000 | $218,500 |
| 2019 | $3,570 | $309,133 | $0 | $0 |
| 2018 | $3,040 | $299,767 | $0 | $0 |
| 2017 | $3,170 | $290,400 | $0 | $0 |
| 2016 | -- | $276,300 | $0 | $0 |
| 2015 | -- | $262,200 | $0 | $0 |
| 2014 | -- | $248,100 | $0 | $0 |
Landlord's Agent in 2017
Denis Hope-Ross
Anne Arundel Properties, Inc.
(410) 212-0264
2 Total Sales
Source: Bright MLS
MLS Number: 1004161977
APN: 01-696-90211233
Disclaimer: Certain information contained herein is derived from information provided by parties other than Homes.com. All information provided is deemed reliable, but is not guaranteed to be accurate and should be independently verified.
The data relating to real estate for sale on this website appears in part through the BRIGHT Internet Data Exchange program, a voluntary cooperative exchange of property listing data between licensed real estate brokerage firms, and is provided by BRIGHT through a licensing agreement.
Listing information is from various brokers who participate in the Bright MLS IDX program and not all listings may be visible on the site.
The property information being provided on or through the website is for the personal, non-commercial use of consumers and such information may not be used for any purpose other than to identify prospective properties consumers may be interested in purchasing.
Some properties which appear for sale on the website may no longer be available because they are for instance, under contract, sold or are no longer being offered for sale.
Property information displayed is deemed reliable but is not guaranteed.
Copyright 2026 Bright MLS, Inc.
Ask me questions while you tour the home.