
Sean Fernando
KW Metro Center
(240) 806-1113
34 Total Sales
1 in Whittier
$415,747 Price


Estimated Value: $291,258
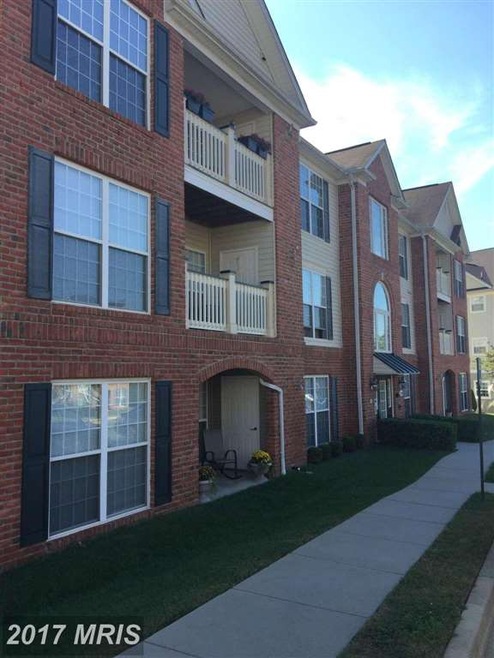
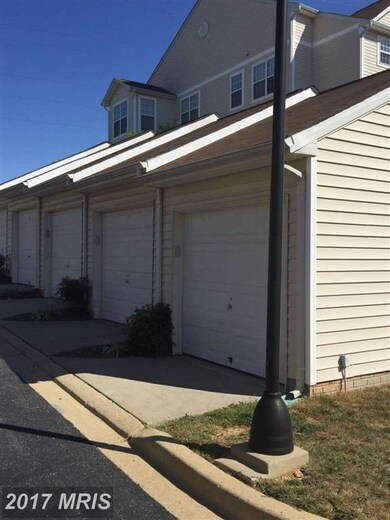
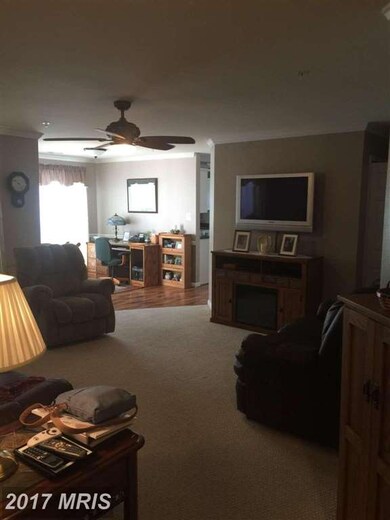
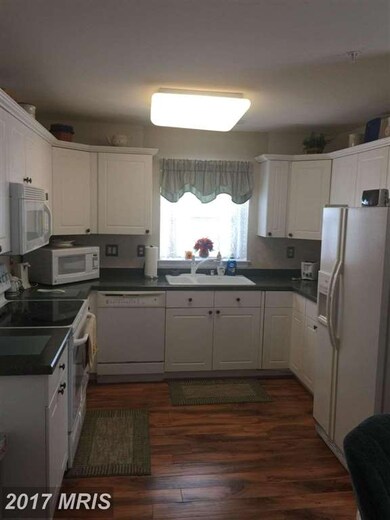
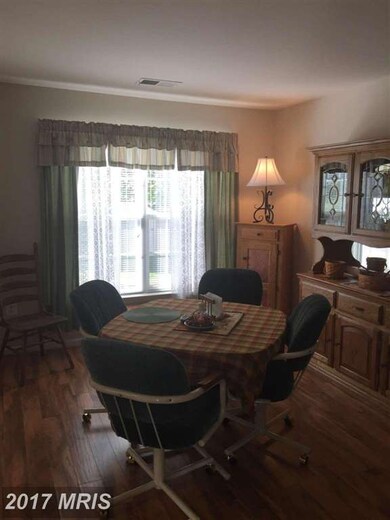
RARE FIND 1-car garage (E-3, tax #1102250276) Wonderful first floor unit in rear of building. Great covered patio with storage closet. Hardwood floors. Kitchen opens to family room/breakfast area. Formal living room and dining room w/crown molding and chair rail. 2 bedrooms and 2 full bath. Separate laundry room. Some unit owners have sold garages for $15K plus!
Last Agent to Sell the Property
(301) 644-1086 troy.grossnickle@remax.net Long & Foster Real Estate, Inc. Listed on: 09/22/2016
Last Buyer's Agent
Carolyn Michaels-Anderson
(301) 797-2300 cmichaels-anderson@outlook.com Long & Foster Real Estate, Inc.
We collect this data history from publicly available records. To have your information removed, we recommend requesting removal directly through your county’s website.
Sean Fernando
KW Metro Center
(240) 806-1113
34 Total Sales
1 in Whittier
$415,747 Price
Roberta McNamara
RE/MAX Results
(410) 862-3981
82 Total Sales
4 in Whittier
$250K - $284K Price Range
Paul Katrivanos
RE/MAX Plus
(240) 571-2414
78 Total Sales
1 in Whittier
$300,500 Price
Brian Duncan
Tyler Duncan Realty Partners, Inc.
(240) 549-5851
96 Total Sales
3 in Whittier
$240K - $425K Price Range
Beth Yesford
e Venture LLC
(571) 384-1638
100 Total Sales
1 in Whittier
$350,000 Price
Greg Salley
Long & Foster Real Estate, Inc.
(240) 693-3948
96 Total Sales
4 in Whittier
$560K - $683K Price Range
We collect this data history from publicly available records. To have your information removed, we recommend requesting removal directly through your county’s website.
| Date | Buyer | Sale Price | Title Company |
|---|---|---|---|
| $185,000 | Attorney | ||
| $180,000 | Security Title Guarantee Cor | ||
| $266,000 | -- | ||
| $140,000 | -- | ||
| $269,900 | -- | ||
| $249,775 | -- |
We collect this data history from publicly available records. To have your information removed, we recommend requesting removal directly through your county’s website.
| Date | Status | Borrower | Loan Amount |
|---|---|---|---|
| Open | $10,000 | ||
| Open | $148,000 | ||
| Closed | $148,000 | ||
| Previous Owner | $126,000 | ||
| Previous Owner | $53,800 | ||
| Previous Owner | $215,920 | ||
| Previous Owner | $235,850 |
We collect this data history from publicly available records. To have your information removed, we recommend requesting removal directly through your county’s website.
| Date | Event | Price | List to Sale | Price per Sq Ft | Prior Sale |
|---|---|---|---|---|---|
| 11/30/2016 11/30/16 | Sold | $175,000 | -2.7% | $128 / Sq Ft | |
| 10/15/2016 10/15/16 | Pending | -- | -- | -- | |
| 10/11/2016 10/11/16 | Price Changed | $179,900 | -0.1% | $131 / Sq Ft | |
| 09/22/2016 09/22/16 | For Sale | $180,000 | -2.7% | $131 / Sq Ft | |
| 05/13/2016 05/13/16 | Sold | $185,000 | 0.0% | $137 / Sq Ft | View Prior Sale |
| 03/21/2016 03/21/16 | Pending | -- | -- | -- | |
| 03/20/2016 03/20/16 | Off Market | $185,000 | -- | -- | |
| 03/17/2016 03/17/16 | For Sale | $185,000 | +2.8% | $137 / Sq Ft | |
| 11/20/2014 11/20/14 | Sold | $180,000 | -5.2% | -- | View Prior Sale |
| 10/20/2014 10/20/14 | Pending | -- | -- | -- | |
| 10/03/2014 10/03/14 | For Sale | $189,900 | +23.7% | -- | |
| 03/08/2012 03/08/12 | Sold | $153,500 | +2.3% | $112 / Sq Ft | View Prior Sale |
| 01/20/2012 01/20/12 | Sold | $150,000 | -6.2% | $108 / Sq Ft | View Prior Sale |
| 01/18/2012 01/18/12 | Pending | -- | -- | -- | |
| 12/05/2011 12/05/11 | Pending | -- | -- | -- | |
| 11/07/2011 11/07/11 | For Sale | $159,900 | -3.0% | $117 / Sq Ft | |
| 11/05/2011 11/05/11 | Price Changed | $164,900 | -5.8% | $119 / Sq Ft | |
| 09/02/2011 09/02/11 | For Sale | $175,000 | -- | $126 / Sq Ft |
We collect this data history from publicly available records. To have your information removed, we recommend requesting removal directly through your county’s website.
| Year | Tax Paid | Tax Assessment Tax Assessment Total Assessment is a certain percentage of the fair market value that is determined by local assessors to be the total taxable value of land and additions on the property. | Land | Improvement |
|---|---|---|---|---|
| 2026 | $3,888 | $265,000 | ||
| 2025 | $3,708 | $255,000 | $70,000 | $185,000 |
| 2024 | $3,708 | $230,000 | $0 | $0 |
| 2023 | $3,457 | $205,000 | $0 | $0 |
| 2022 | $3,273 | $180,000 | $50,000 | $130,000 |
| 2021 | $2,600 | $175,667 | $0 | $0 |
| 2020 | $2,595 | $171,333 | $0 | $0 |
| 2019 | $3,002 | $167,000 | $45,000 | $122,000 |
| 2018 | $2,937 | $164,667 | $0 | $0 |
| 2017 | $2,870 | $167,000 | $0 | $0 |
| 2016 | $2,762 | $160,000 | $0 | $0 |
| 2015 | $2,762 | $156,667 | $0 | $0 |
| 2014 | $2,762 | $153,333 | $0 | $0 |
Seller's Agent in 2016
Troy Grossnickle
Long & Foster Real Estate, Inc.
(301) 846-2000
3 Total Sales
Seller's Agent in 2016
Mary Raumann
Remax Realty Group
(301) 938-3184
19 Total Sales
Seller Co-Listing Agent in 2016
Trish Mills
Charis Realty Group
(301) 748-0434
2 in this area
317 Total Sales
C
Buyer's Agent in 2016
Carolyn Michaels-Anderson
Long & Foster
Buyer's Agent in 2016
Erin Misner
Samson Properties
(301) 606-6257
1 in this area
35 Total Sales
G
Seller's Agent in 2014
Gloria Castle
Real Estate Teams, LLC
(301) 748-0661
23 Total Sales
Source: Bright MLS
MLS Number: 1001212771
APN: 02-250233
Disclaimer: Certain information contained herein is derived from information provided by parties other than Homes.com. All information provided is deemed reliable, but is not guaranteed to be accurate and should be independently verified.
The data relating to real estate for sale on this website appears in part through the BRIGHT Internet Data Exchange program, a voluntary cooperative exchange of property listing data between licensed real estate brokerage firms, and is provided by BRIGHT through a licensing agreement.
Listing information is from various brokers who participate in the Bright MLS IDX program and not all listings may be visible on the site.
The property information being provided on or through the website is for the personal, non-commercial use of consumers and such information may not be used for any purpose other than to identify prospective properties consumers may be interested in purchasing.
Some properties which appear for sale on the website may no longer be available because they are for instance, under contract, sold or are no longer being offered for sale.
Property information displayed is deemed reliable but is not guaranteed.
Copyright 2026 Bright MLS, Inc.
Ask me questions while you tour the home.