
Eddie Ruettiger
Exit Real Estate Specialists
(708) 719-9080
225 Total Sales
1 in Northwest Oswego
$310,000 Price
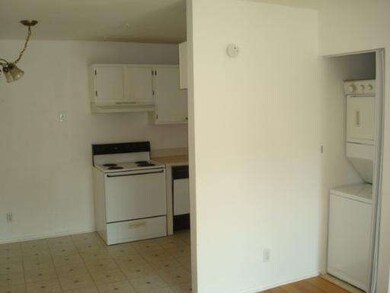
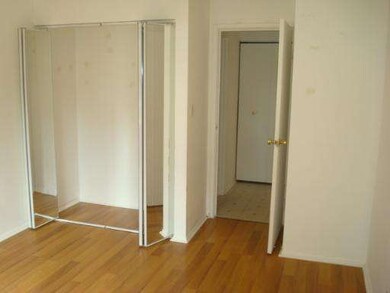

Estimated Value: $127,236
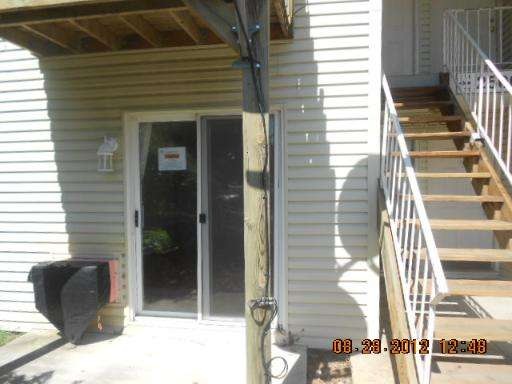
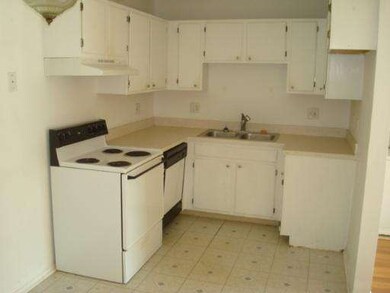
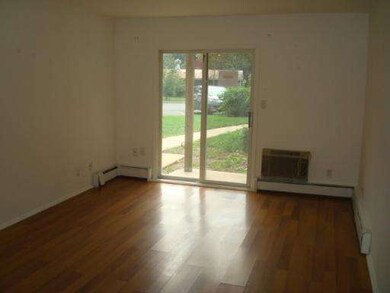
FREDDIE MAC/HOMESTEPS FORECLOSURE. PROPERTY TO BE SOLD "AS IS". SELLER DOES NOT PROVIDE A SURVEY. TAXES PRORATED AT 100%. EARNEST MONEY MUST BE IN CERTIFIED FUNDS. LETTER OF APPROVAL OR PROOF OF FUNDS REQUIRED. SAMPLE ADDENDA AND GUIDELINES ARE ATTACHED. THIS PROPERTY IS ELIGIBLE UNDER THE FREDDIE MAC FIRST LOOK INITIATIVE THROUGH 10/06/2012. MULTIPLE OFFERS DUE NO LATER THAN 10:00AM ON THURSDAY 9/27/12.
Last Agent to Sell the Property
KM Midwest Realty LLC License #471005035 Listed on: 09/21/2012
We collect this data history from publicly available records. To have your information removed, we recommend requesting removal directly through your county’s website.
Eddie Ruettiger
Exit Real Estate Specialists
(708) 719-9080
225 Total Sales
1 in Northwest Oswego
$310,000 Price
Tammy Sartain
Keller Williams Innovate
(708) 315-2082
47 Total Sales
4 in Northwest Oswego
$375K - $460K Price Range
Terry Anderson
john greene, Realtor
(630) 703-0387
132 Total Sales
13 in Northwest Oswego
$270K - $555K Price Range
Bryan Cool
Epique Realty Inc
(224) 478-1442
64 Total Sales
1 in Northwest Oswego
$342,000 Price
Marie Clucas
RE/MAX Ultimate Professionals
(815) 524-0206
101 Total Sales
1 in Northwest Oswego
$305,000 Price
Ron Donavon
Keller Williams Inspire - Geneva
(331) 258-3865
186 Total Sales
5 in Northwest Oswego
$101K - $330K Price Range
We collect this data history from publicly available records. To have your information removed, we recommend requesting removal directly through your county’s website.
| Date | Buyer | Sale Price | Title Company |
|---|---|---|---|
| -- | None Listed On Document | ||
| Villa Bernie | $60,000 | -- | |
| Wilson Isaac | -- | None Available | |
| Wilson Enjolique A | $9,250 | None Available | |
| Federal Home Loan Mortgage Corporation | -- | None Available | |
| Ormond Miranda | $68,500 | First American Title Ins Co | |
| Williamsen Donald W | $85,500 | Chicago Title Insurance Co | |
| Ruszkowski Stephen M | $44,000 | -- |
We collect this data history from publicly available records. To have your information removed, we recommend requesting removal directly through your county’s website.
| Date | Status | Borrower | Loan Amount |
|---|---|---|---|
| Previous Owner | $68,500 |
We collect this data history from publicly available records. To have your information removed, we recommend requesting removal directly through your county’s website.
| Year | Tax Paid | Tax Assessment Tax Assessment Total Assessment is a certain percentage of the fair market value that is determined by local assessors to be the total taxable value of land and additions on the property. | Land | Improvement |
|---|---|---|---|---|
| 2025 | $2,583 | $37,529 | $2,566 | $34,963 |
| 2024 | $2,583 | $32,634 | $2,231 | $30,403 |
| 2023 | $2,027 | $25,103 | $1,716 | $23,387 |
| 2022 | $2,027 | $22,821 | $1,560 | $21,261 |
| 2021 | $2,001 | $21,735 | $1,486 | $20,249 |
| 2020 | $1,943 | $20,899 | $1,429 | $19,470 |
| 2019 | $1,921 | $20,332 | $1,429 | $18,903 |
| 2018 | $1,167 | $11,856 | $833 | $11,023 |
| 2017 | $1,103 | $10,927 | $768 | $10,159 |
| 2016 | $1,018 | $9,933 | $698 | $9,235 |
| 2015 | $473 | $8,791 | $618 | $8,173 |
| 2014 | -- | $8,293 | $583 | $7,710 |
| 2013 | -- | $9,757 | $686 | $9,071 |
KM
Seller's Agent in 2012
Kathy Mahoney
KM Midwest Realty LLC
VG
Buyer's Agent in 2012
Viola Gerus
HomeSmart Realty Group
(630) 677-7574
7 Total Sales
Source: Midwest Real Estate Data (MRED)
MLS Number: MRD08164793
APN: 03-08-153-037
Disclaimer: Certain information contained herein is derived from information provided by parties other than Homes.com. All information provided is deemed reliable, but is not guaranteed to be accurate and should be independently verified.
All data is obtained from various sources and may not have been verified by broker or MLS GRID. Supplied Open House Information is subject to change without notice. All information should be independently reviewed and verified for accuracy. Properties may or may not be listed by the office/agent presenting the information. Some IDX listings have been excluded from this website.
Listings courtesy of Midwest Real Estate Data (MRED) as distributed by MLS GRID.
Based on information submitted to the MLS GRID
Ask me questions while you tour the home.