
Jana Xu
Responds Quickly
Berkshire Hathaway TX Realty
(737) 348-0195
74 Total Sales
1 in West Campus
$262,500 Price
Estimated Value: $377,199
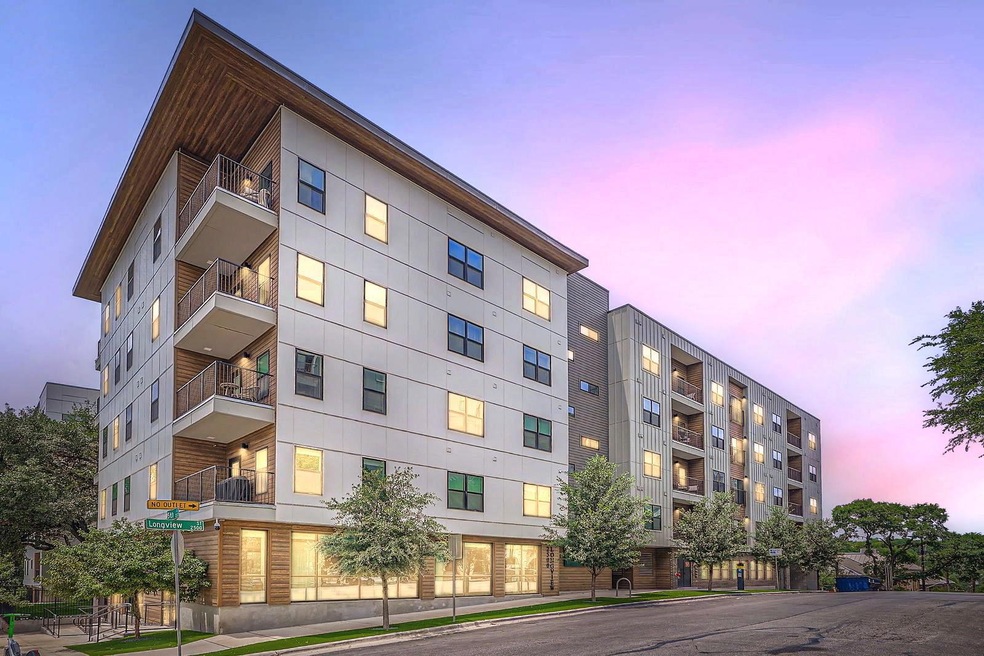
Fantastic opportunity just minutes from UT campus! This beautiful one bedroom unit is truly one of a kind! From the welcoming lobby, to the stylish furnishings and the gorgeous greenbelt views- this property will satisfy the pickiest buyer! As soon as you walk in, you are greeted by the beauty of the breathtaking views! Open floor plan, quartz counters, high ceilings and plenty of cabinets in the kitchen. The complex offers a ton of amenities as well: a well-equipped gym, co-working space and a gorgeous pool, plus a spacious roof terrace! The unit is one of only 8 in the complex that has an assigned parking spot with an EV charger! All of the furniture and the fridge, washer and dryer are available to purchase.
Last Agent to Sell the Property
Let's Move Austin LLC Brokerage Phone: (512) 992-7975 License #0664411 Listed on: 06/13/2025
We collect this data history from publicly available records. To have your information removed, we recommend requesting removal directly through your county’s website.
Jana Xu
Berkshire Hathaway TX Realty
(737) 348-0195
74 Total Sales
1 in West Campus
$262,500 Price
Dustin Weiss
Serhant Texas, LLC
(877) 540-8047
63 Total Sales
1 in West Campus
$467,500 Price
Nicki Turner
Berkshire Hathaway TX Realty
(563) 723-4024
81 Total Sales
2 in West Campus
$210K - $334K Price Range
Lauren Hoy
Spyglass Realty
(737) 250-7882
38 Total Sales
1 in West Campus
$309,000 Price
Lynn Wise
Bramlett Partners
(877) 540-2895
62 Total Sales
1 in West Campus
$238,000 Price
Tanya Kerr
KWLS - T. Kerr Property Group
(844) 699-4588
525 Total Sales
1 in West Campus
$298,000 Price
We collect this data history from publicly available records. To have your information removed, we recommend requesting removal directly through your county’s website.
| Date | Buyer | Sale Price | Title Company |
|---|---|---|---|
| -- | Texas National Title | ||
| Blount Danny Lamar | -- | Stewart Title |
We collect this data history from publicly available records. To have your information removed, we recommend requesting removal directly through your county’s website.
| Date | Status | Borrower | Loan Amount |
|---|---|---|---|
| Previous Owner | $308,000 |
We collect this data history from publicly available records. To have your information removed, we recommend requesting removal directly through your county’s website.
| Date | Event | Price | List to Sale | Price per Sq Ft |
|---|---|---|---|---|
| 07/11/2025 07/11/25 | Sold | -- | -- | -- |
| 06/17/2025 06/17/25 | Pending | -- | -- | -- |
| 06/13/2025 06/13/25 | For Sale | $440,000 | -- | $538 / Sq Ft |
We collect this data history from publicly available records. To have your information removed, we recommend requesting removal directly through your county’s website.
| Year | Tax Paid | Tax Assessment Tax Assessment Total Assessment is a certain percentage of the fair market value that is determined by local assessors to be the total taxable value of land and additions on the property. | Land | Improvement |
|---|---|---|---|---|
| 2025 | $7,686 | $375,564 | $50,654 | $324,910 |
| 2023 | $7,773 | $398,369 | $50,654 | $347,715 |
| 2022 | $962 | $48,714 | $23,638 | $25,076 |
Seller's Agent in 2025
Reneta Osobase
Let's Move Austin LLC
(512) 992-7975
1 in this area
47 Total Sales
Buyer's Agent in 2025
Mark Kolbensvik
Central Metro Realty
(512) 922-4234
12 in this area
61 Total Sales
Source: Unlock MLS (Austin Board of REALTORS®)
MLS Number: 6475159
APN: 959713
Disclaimer: Certain information contained herein is derived from information provided by parties other than Homes.com. All information provided is deemed reliable, but is not guaranteed to be accurate and should be independently verified.
Based on information from the Austin Board of REALTORS® (alternatively, from ACTRIS). Neither the Board nor ACTRIS guarantees or is in any way responsible for its accuracy. All data is provided “AS IS” and with all faults. Data maintained by the Board or ACTRIS may not reflect all real estate activity in the market.
Information being provided is for consumers’ personal, non-commercial use and may not be used for any purpose other than to identify prospective properties consumers may be interested in purchasing. All data is obtained from various sources and may not have been verified by broker or MLS GRID. Supplied Open House Information is subject to change without notice. All information should be independently reviewed and verified for accuracy. Properties may or may not be listed by the office/agent presenting the information. Some IDX listings have been excluded from this website.
Based on information submitted to the MLS GRID
Listings courtesy of Unlock MLS (Austin Board of REALTORS®) as distributed by MLS GRID
Ask me questions while you tour the home.