
Teri Weems
Berkshire Hathaway HomeServices Kee Realty Wash
(947) 210-7698
54 Total Sales
2 in Royal Oak
$358K - $368K Price Range
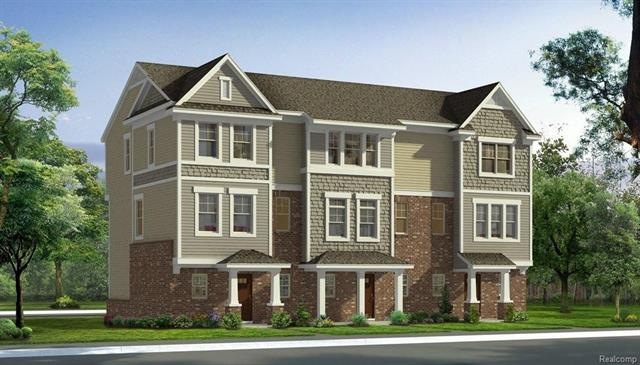
HBA's 2017 DEVELOPER OF THE YEAR- Robertson Brother Homes new Normandy Square Community offers two and three bedroom townhomes at the corner of Normandy and Delmere rd in Royal Oak, MI. These townhomes have an open floor plan, granite counter tops, hardwood floors, ceramic bathrooms, tons of windows, SS GE appliances, attached 2 car garage and MUCH MORE! Hurry to customize you options and pick what you want. HOA covers exterior insurance and maintenance, snow removal, water bill, all landscaping, WORRY FREE! All selections have been picked for this unit, see photos! There will be 79 units total, please visit the sales office on 3593 Marais Ave., Royal Oak, MI from 11-6pm for more information.
Last Agent to Sell the Property
Maria Cohn
Quest Realty LLC License #6501400145 Listed on: 04/02/2018
Teri Weems
Berkshire Hathaway HomeServices Kee Realty Wash
(947) 210-7698
54 Total Sales
2 in Royal Oak
$358K - $368K Price Range
Brian Loussia
EXP Realty Main
(248) 617-7374
92 Total Sales
3 in Royal Oak
$174K - $680K Price Range
Jeffery Alasina
Coldwell Banker Professionals-Birm
(947) 221-4422
91 Total Sales
7 in Royal Oak
$245K - $477K Price Range
Judy Palmer
RE/MAX Showcase Homes
(947) 888-7988
82 Total Sales
5 in Royal Oak
$203K - $400K Price Range
Mike Blake
Epique Realty
(586) 400-2759
269 Total Sales
5 in Royal Oak
$200K - $420K Price Range
Leila Modetz
EXP Realty Main
(947) 500-3388
143 Total Sales
3 in Royal Oak
$275K - $810K Price Range
We collect this data history from publicly available records. To have your information removed, we recommend requesting removal directly through your county’s website.
| Date | Event | Price | List to Sale | Price per Sq Ft |
|---|---|---|---|---|
| 12/21/2018 12/21/18 | Sold | $322,781 | +9.0% | $215 / Sq Ft |
| 04/02/2018 04/02/18 | Pending | -- | -- | -- |
| 04/02/2018 04/02/18 | For Sale | $296,260 | -- | $198 / Sq Ft |
MC
Seller's Agent in 2018
Maria Cohn
Quest Realty LLC
Seller Co-Listing Agent in 2018
Ebon Petty
Robertson Brothers Company
(248) 770-5702
378 Total Sales
Buyer's Agent in 2018
Dorene Phan
(586) 322-9855
86 Total Sales
Source: Realcomp
MLS Number: 218026636
Disclaimer: Certain information contained herein is derived from information provided by parties other than Homes.com. All information provided is deemed reliable, but is not guaranteed to be accurate and should be independently verified.
IDX provided courtesy of Realcomp II Ltd. via Ten-X and MLS
Copyright 2026 Realcomp II Ltd. Shareholders
IDX information is provided exclusively for consumers' personal, noncommercial use and may not be used for any purpose other than to identify prospective properties consumers may be interested in purchasing. The accuracy of all information, regardless of source, is not guaranteed or warranted. All information should be independently verified.
Listing Information presented by local MLS brokerage: Ten-X, local REALTOR®- Arlene Richardson - (888)-952-6393
Ask me questions while you tour the home.