
Seller's Agent in 2026
Rhonda Ahern
Premier Realty Group
(660) 287-2080
368 Total Sales


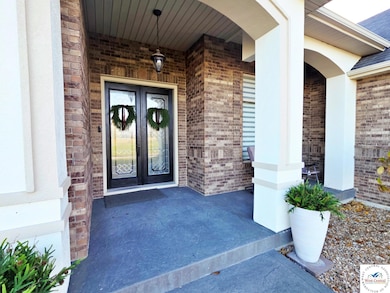
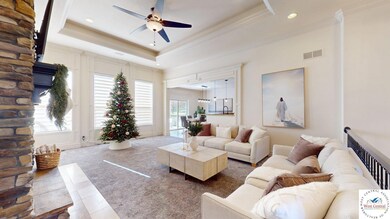
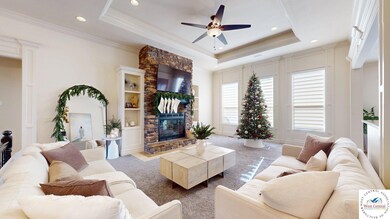
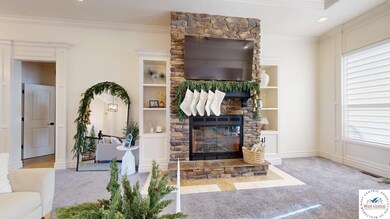
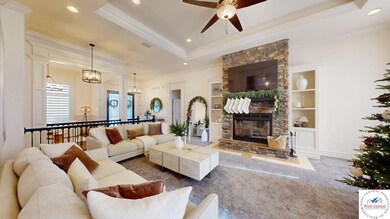
Set on roughly 3 acres just beyond the city limits, this spacious 5-bedroom, 3.5-bath home offers the freedom of country living with the convenience of being minutes from town. The heart of the home is an open, light-filled living space where a bold stone, wood-burning fireplace creates a cozy focal point for everyday living and entertaining. The kitchen is designed with functionality in mind, featuring stainless steel appliances, generous cabinet storage, and plenty of room to gather. The main-level primary suite provides a private escape with a jetted soaking tub, walk-in closet, and en-suite bath. Two additional bedrooms, a full bathroom, and a half bath complete the main floor, offering flexibility for family, guests, or home office needs. The walkout lower level adds exceptional versatility with a large family or game room, two additional bedrooms, and a full bath—perfect for extended living arrangements, guests, or recreational space. Step outside to a well-sized deck and enjoy peaceful views of the surrounding acreage, ideal for quiet mornings or evening get-togethers. A 3-car attached garage plus an additional lower-level garage provides abundant storage and workspace for hobbies, lawn equipment, or toys. With room to roam, thoughtful layout, and a location that blends privacy with convenience, this property is ready to fit a wide range of lifestyles.
Last Agent to Sell the Property
Premier Realty Group License #2013037150 Listed on: 11/14/2025
Last Buyer's Agent
Non Member Non Member
Non Member Office
We collect this data history from publicly available records. To have your information removed, we recommend requesting removal directly through your county’s website.
We collect this data history from publicly available records. To have your information removed, we recommend requesting removal directly through your county’s website.
| Date | Type | Sale Price | Title Company |
|---|---|---|---|
| Grant Deed | -- | Simplifile Lc E-Recording |
We collect this data history from publicly available records. To have your information removed, we recommend requesting removal directly through your county’s website.
| Date | Event | Price | List to Sale | Price per Sq Ft |
|---|---|---|---|---|
| 05/26/2026 05/26/26 | Sold | -- | -- | -- |
| 11/14/2025 11/14/25 | For Sale | $589,000 | -- | $153 / Sq Ft |
We collect this data history from publicly available records. To have your information removed, we recommend requesting removal directly through your county’s website.
| Year | Tax Paid | Tax Assessment Tax Assessment Total Assessment is a certain percentage of the fair market value that is determined by local assessors to be the total taxable value of land and additions on the property. | Land | Improvement |
|---|---|---|---|---|
| 2025 | $3,297 | $60,590 | $2,060 | $58,530 |
| 2024 | $3,297 | $58,140 | $2,060 | $56,080 |
| 2023 | $3,175 | $58,140 | $2,060 | $56,080 |
| 2022 | $3,161 | $57,890 | $1,810 | $56,080 |
| 2021 | $3,134 | $57,890 | $1,810 | $56,080 |
| 2020 | $3,128 | $57,890 | $1,810 | $56,080 |
| 2019 | $3,108 | $51,040 | $1,810 | $49,230 |
| 2017 | $2,749 | $51,040 | $1,810 | $49,230 |
| 2016 | $2,735 | $51,040 | $1,810 | $49,230 |
| 2015 | $2,735 | $51,040 | $1,810 | $49,230 |
| 2014 | $2,397 | $45,240 | $1,330 | $43,910 |
| 2013 | -- | $45,240 | $1,330 | $43,910 |
Seller's Agent in 2026
Rhonda Ahern
Premier Realty Group
(660) 287-2080
368 Total Sales
N
Buyer's Agent in 2026
Non Member Non Member
Non Member Office
Source: West Central Association of REALTORS® (MO)
MLS Number: 101832
APN: 155022000017023
Disclaimer: Certain information contained herein is derived from information provided by parties other than Homes.com. All information provided is deemed reliable, but is not guaranteed to be accurate and should be independently verified.
IDX information is provided exclusively for personal, non-commercial use, and may not be used for any purpose other than to identify prospective properties consumers may be interested in purchasing. Information is deemed reliable but not guaranteed.
Ask me questions while you tour the home.