
Teresa Brooks
Compass Realty Group
(816) 298-0991
31 Total Sales
3 in Lenexa
$260K - $775K Price Range
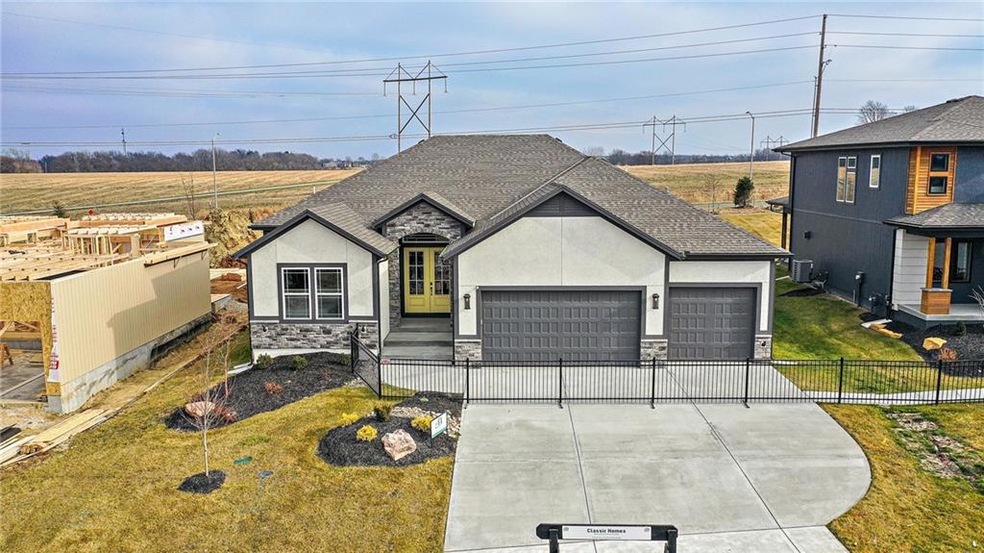
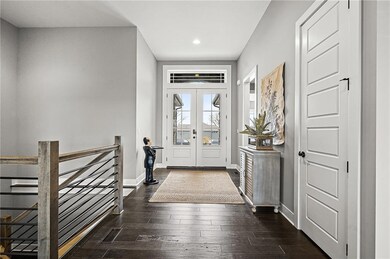
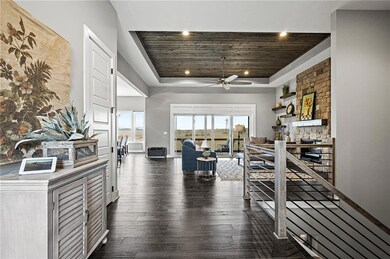
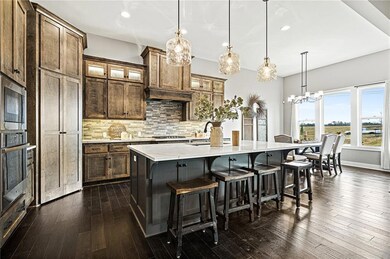
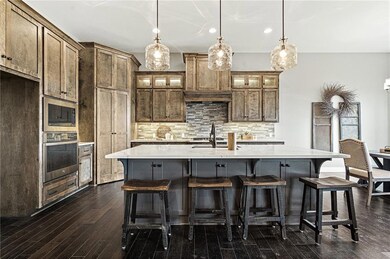
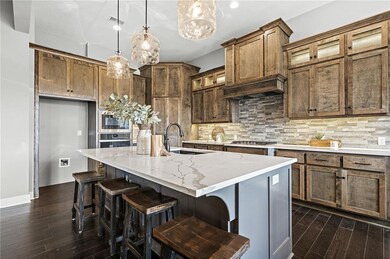
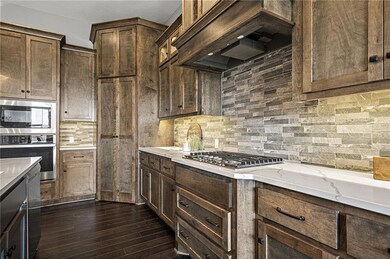
**SOLD BEFORE PROCESSED** The Piper by Classic Homes. Photos are of a similar home. The Timbers at Clear Creek is a desirable neighborhood feeding into premier DeSoto Schools with community pool, easy access to K7 and close to a nearby park and walking trail.
Last Agent to Sell the Property
Compass Realty Group Brokerage Phone: 913-359-9333 Listed on: 08/16/2025
Co-Listed By
Compass Realty Group Brokerage Phone: 913-359-9333 License #SP00235519
Teresa Brooks
Compass Realty Group
(816) 298-0991
31 Total Sales
3 in Lenexa
$260K - $775K Price Range
Bob Washburn
Compass Realty Group
(913) 386-5792
125 Total Sales
7 in Lenexa
$230K - $979K Price Range
Georgiane Hayhow
Seek Real Estate
(913) 562-6053
159 Total Sales
4 in Lenexa
$300K - $686K Price Range
Trenton Gallagher
ReeceNichols - Leawood
(913) 379-3220
70 Total Sales
4 in Lenexa
$236K - $670K Price Range
Lisa Simmermon
Hills Real Estate
(913) 354-8251
69 Total Sales
3 in Lenexa
$315K - $795K Price Range
Lynne Matile
ReeceNichols - Overland Park
(539) 800-2493
136 Total Sales
1 in Lenexa
$1,065,000 Price
We collect this data history from publicly available records. To have your information removed, we recommend requesting removal directly through your county’s website.
| Date | Event | Price | List to Sale | Price per Sq Ft |
|---|---|---|---|---|
| 08/20/2026 08/20/26 | Sold | -- | -- | -- |
| 08/16/2025 08/16/25 | Pending | -- | -- | -- |
| 08/16/2025 08/16/25 | For Sale | $790,565 | -- | $265 / Sq Ft |
Seller's Agent in 2026
The Collective Team
Compass Realty Group
(913) 359-9333
574 Total Sales
Seller Co-Listing Agent in 2026
Stephanie Bulcock
Compass Realty Group
(816) 213-1311
418 Total Sales
Buyer's Agent in 2026
Angie Scherzer
Compass Realty Group
(913) 312-3658
76 Total Sales
Source: Heartland MLS
MLS Number: 2569721
APN: IP78590000-0281
Disclaimer: Certain information contained herein is derived from information provided by parties other than Homes.com. All information provided is deemed reliable, but is not guaranteed to be accurate and should be independently verified.
All data is obtained from various sources and may not have been verified by broker or MLS GRID. Supplied Open House Information is subject to change without notice. All information should be independently reviewed and verified for accuracy. Properties may or may not be listed by the office/agent presenting the information. Some IDX listings have been excluded from this website. Prices displayed on all Sold listings are the Last Known Listing Price and may not be the actual selling price.
Listings courtesy of Heartland MLS as distributed by MLS GRID.
Based on information submitted to the MLS GRID
Listing Information presented by local MLS brokerage: TEN-X, INC., local REALTOR®- Arlene Richardson - (888) 952-6393
Ask me questions while you tour the home.