
Edward Vasquez
Long & Foster Real Estate, Inc.
(240) 905-4866
90 Total Sales
1 in Whittier
$360,000 Price
Estimated Value: $254,000 - $279,000
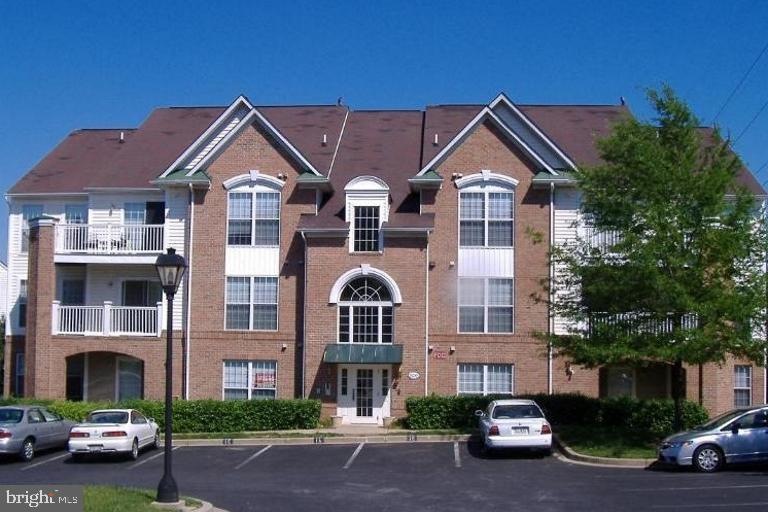
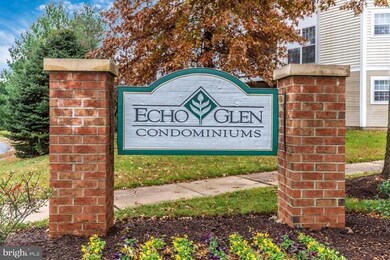
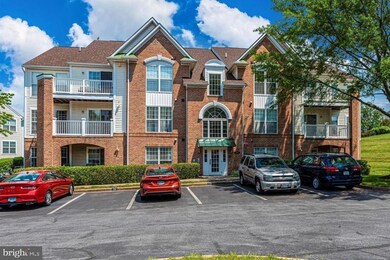
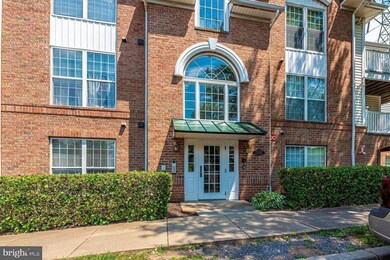
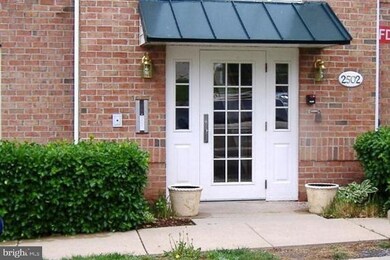
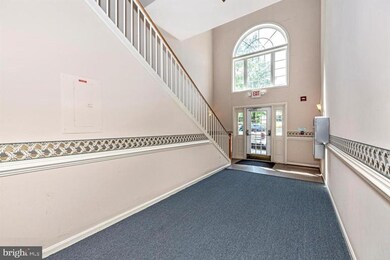
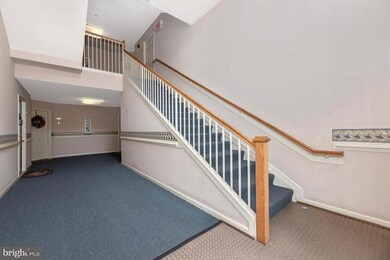
This lovely ground-level, 2 Bedroom, 2 Full Bath home, located in desirable Echo Glen Condominium in a secure entry building, has an open floor plan and an even bigger feel with its nice covered patio. > The Kitchen has lots of cabinets, plenty of counter space, a breakfast bar and opens to a separate Dining Room and a large Living Room area that open to the patio for entertaining or just relaxing. > The home has its own clothes washer and dryer, and considerable storage space. *** Echo Glen Condominium is located in Frederick's Whittier Community with basketball, tennis courts, tot lots and a beautiful lake, parks and swimming pools. > Just relax on your patio or do your exercising biking, jogging, running or walking the path around the lake every day! *** Echo Glen Condominium is near to restaurants and shopping as well as to Fort Detrick, and just minutes to downtown Historic Frederick's wonderful restaurants, shops and the several annual Frederick fairs and street festivals. *** Your commute? You will be living just a few miles from Route 15, connecting you to Interstate 70 and 270 as well as to Route 40 or 340. [Good credit and 2-year lease minimum, required]
Last Agent to Rent the Property
(301) 210-4663 maureencrane@ozrealtors.com Oz Realtors, L.L.C License #620958 Listed on: 07/22/2020
We collect this data history from publicly available records. To have your information removed, we recommend requesting removal directly through your county’s website.
Edward Vasquez
Long & Foster Real Estate, Inc.
(240) 905-4866
90 Total Sales
1 in Whittier
$360,000 Price
Wesley Williams
EXP Realty, LLC
(202) 883-7062
35 Total Sales
1 in Whittier
$415,000 Price
Terez Dorsey
Keller Williams Realty Centre
(848) 221-8318
24 Total Sales
1 in Whittier
$255,000 Price
John Bayley
Keller Williams Realty Centre
(240) 663-8334
46 Total Sales
1 in Whittier
$295,000 Price
Leah Webster
RE/MAX Allegiance
(301) 215-2868
33 Total Sales
1 in Whittier
$420,000 Price
Karla Rhodes
Samson Properties
(667) 218-5566
21 Total Sales
1 in Whittier
$355,000 Price
We collect this data history from publicly available records. To have your information removed, we recommend requesting removal directly through your county’s website.
| Date | Buyer | Sale Price | Title Company |
|---|---|---|---|
| $170,000 | Express Title Company | ||
| Smith Richard E | -- | -- | |
| Smith Richard E | $190,000 | -- | |
| Raab Dorothy C | $129,000 | -- | |
| Sensenig Daryl A | $90,000 | -- | |
| Teague Michael K | $91,180 | -- |
We collect this data history from publicly available records. To have your information removed, we recommend requesting removal directly through your county’s website.
| Date | Status | Borrower | Loan Amount |
|---|---|---|---|
| Previous Owner | $157,874 |
We collect this data history from publicly available records. To have your information removed, we recommend requesting removal directly through your county’s website.
| Date | Event | Price | List to Sale | Price per Sq Ft | Prior Sale |
|---|---|---|---|---|---|
| 07/27/2020 07/27/20 | Rented | $1,550 | +3.3% | -- | |
| 07/26/2020 07/26/20 | Under Contract | -- | -- | -- | |
| 07/22/2020 07/22/20 | For Rent | $1,500 | 0.0% | -- | |
| 07/15/2020 07/15/20 | Sold | $170,000 | -2.8% | -- | View Prior Sale |
| 06/06/2020 06/06/20 | Pending | -- | -- | -- | |
| 06/04/2020 06/04/20 | For Sale | $174,900 | -- | -- |
We collect this data history from publicly available records. To have your information removed, we recommend requesting removal directly through your county’s website.
| Year | Tax Paid | Tax Assessment Tax Assessment Total Assessment is a certain percentage of the fair market value that is determined by local assessors to be the total taxable value of land and additions on the property. | Land | Improvement |
|---|---|---|---|---|
| 2026 | $3,700 | $220,000 | ||
| 2025 | $3,489 | $200,000 | $60,000 | $140,000 |
| 2024 | $3,489 | $187,667 | $0 | $0 |
| 2023 | $3,171 | $175,333 | $0 | $0 |
| 2022 | $2,941 | $163,000 | $50,000 | $113,000 |
| 2021 | $2,838 | $157,000 | $0 | $0 |
| 2020 | $2,745 | $151,000 | $0 | $0 |
| 2019 | $2,613 | $145,000 | $45,000 | $100,000 |
| 2018 | $2,557 | $143,333 | $0 | $0 |
| 2017 | $2,518 | $145,000 | $0 | $0 |
| 2016 | $2,572 | $140,000 | $0 | $0 |
| 2015 | $2,572 | $139,833 | $0 | $0 |
| 2014 | $2,572 | $139,667 | $0 | $0 |
MC
Landlord's Agent in 2020
Maureen Crane
Oz Realtors, L.L.C
(301) 275-9850
1 in this area
9 Total Sales
Seller's Agent in 2020
Mike Baldwin
AHC Real Estate LLC
(240) 566-5630
46 Total Sales
RS
Tenant's Agent in 2020
Ronie Shabazz
EXP Realty, LLC
Source: Bright MLS
MLS Number: MDFR267298
APN: 02-211149
Disclaimer: Certain information contained herein is derived from information provided by parties other than Homes.com. All information provided is deemed reliable, but is not guaranteed to be accurate and should be independently verified.
The data relating to real estate for sale on this website appears in part through the BRIGHT Internet Data Exchange program, a voluntary cooperative exchange of property listing data between licensed real estate brokerage firms, and is provided by BRIGHT through a licensing agreement.
Listing information is from various brokers who participate in the Bright MLS IDX program and not all listings may be visible on the site.
The property information being provided on or through the website is for the personal, non-commercial use of consumers and such information may not be used for any purpose other than to identify prospective properties consumers may be interested in purchasing.
Some properties which appear for sale on the website may no longer be available because they are for instance, under contract, sold or are no longer being offered for sale.
Property information displayed is deemed reliable but is not guaranteed.
Copyright 2026 Bright MLS, Inc.
Ask me questions while you tour the home.