
Claudia Flores
HomeSmart
(888) 614-8707
40 Total Sales
3 in Estrella Village
$355K - $400K Price Range
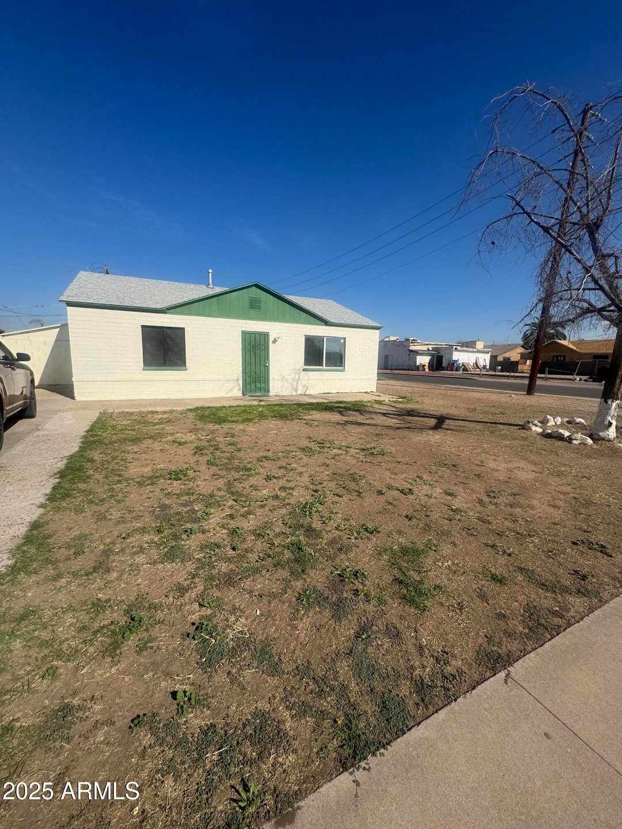
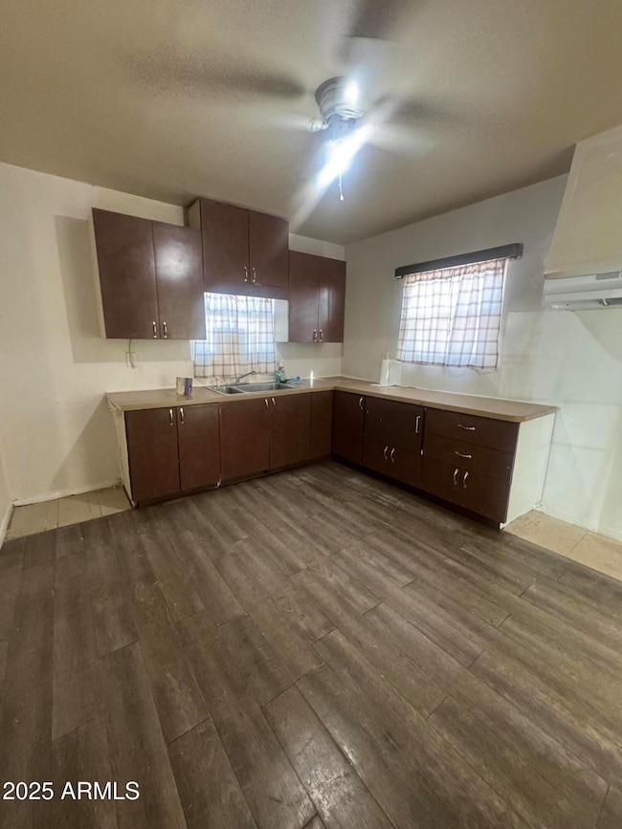
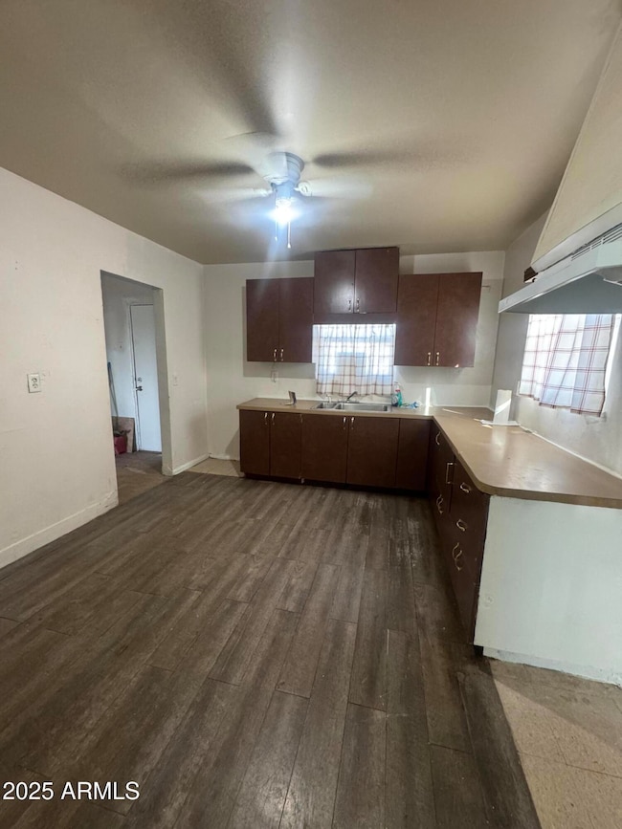
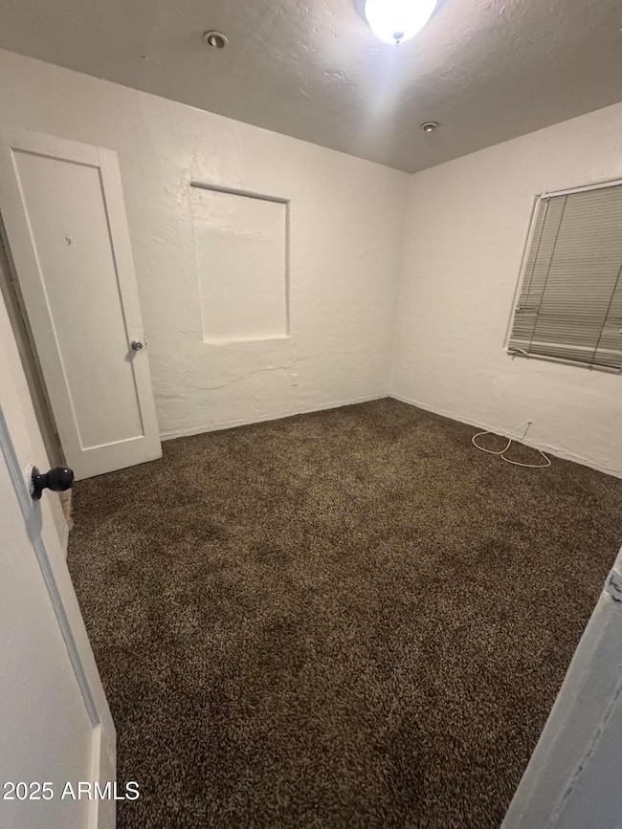
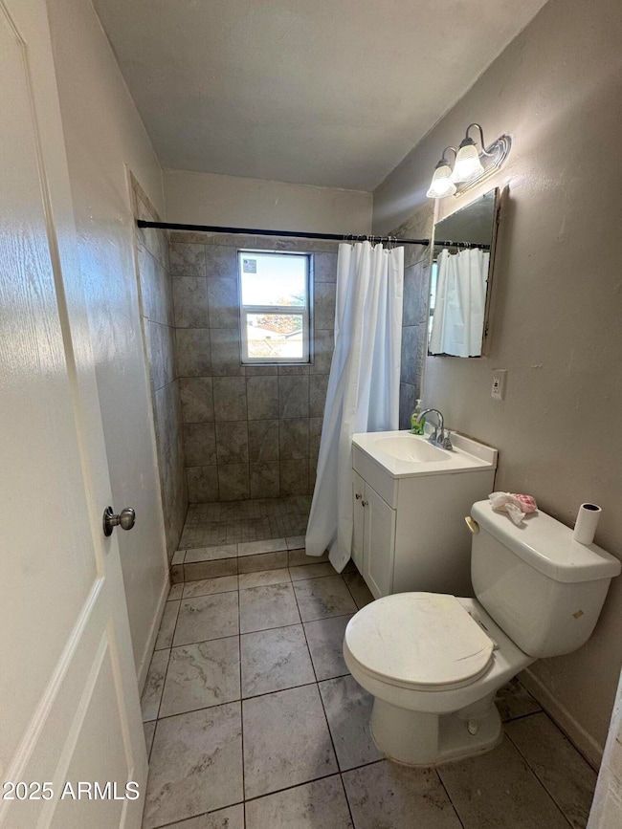
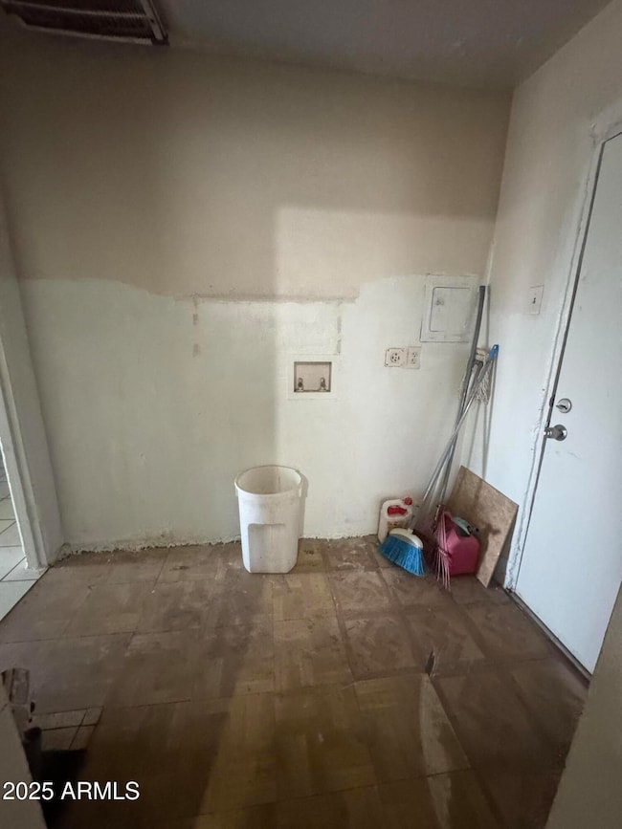
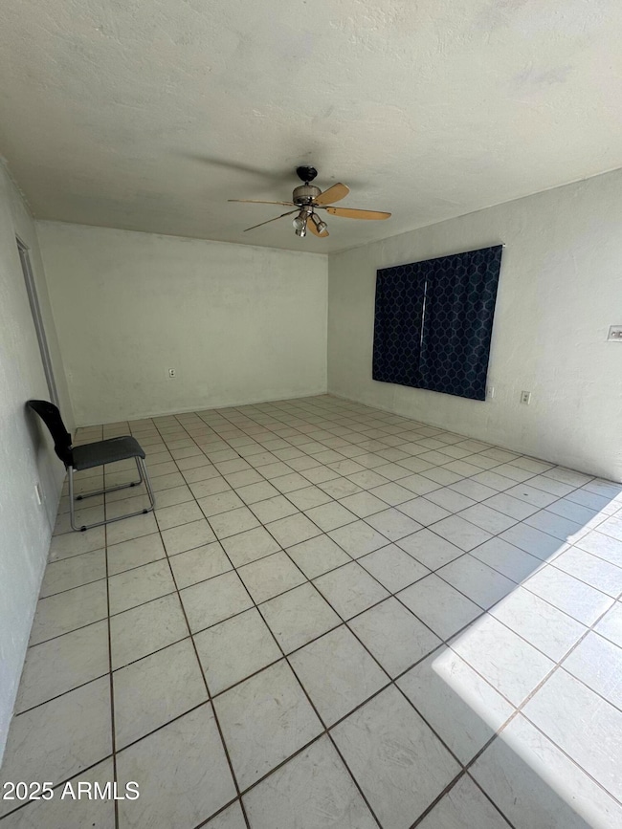
Welcome to this beautifully maintained 2 bed, 1 bath home, perfect for first-time buyers, downsizers, or anyone looking for a move-in-ready property. This home offers peace of mind with newer AC, and updated plumbing.
Sitting on a large lot, the property provides endless possibilities—add a pool, build a workshop, or create the backyard oasis of your dreams. Inside, you'll find a bright and comfortable layout with great natural light and a cozy atmosphere.
Don't miss this opportunity to own a well-cared-for home with major upgrades already taken care of. Come see it today!
Last Agent to Sell the Property
Century 21 Arizona Foothills License #SA668630000 Listed on: 12/03/2025
We collect this data history from publicly available records. To have your information removed, we recommend requesting removal directly through your county’s website.
Claudia Flores
HomeSmart
(888) 614-8707
40 Total Sales
3 in Estrella Village
$355K - $400K Price Range
Caroline Torres
eXp Realty
(480) 428-3793
33 Total Sales
2 in Estrella Village
$370K - $450K Price Range
Lydia Magana
RE/MAX Fine Properties
(623) 323-7857
79 Total Sales
7 in Estrella Village
$125K - $465K Price Range
Danica Dunn
My Home Group Real Estate
(623) 257-8931
92 Total Sales
2 in Estrella Village
$398K - $478K Price Range
Jeffrey Cayton
DeLex Realty
(623) 663-3694
106 Total Sales
2 in Estrella Village
$355K - $370K Price Range
Lucy Guzman
Century 21 Americana
(623) 323-9620
135 Total Sales
17 in Estrella Village
$250K - $475K Price Range
We collect this data history from publicly available records. To have your information removed, we recommend requesting removal directly through your county’s website.
| Date | Type | Sale Price | Title Company |
|---|---|---|---|
| Warranty Deed | $230,000 | Magnus Title Agency |
We collect this data history from publicly available records. To have your information removed, we recommend requesting removal directly through your county’s website.
| Date | Status | Loan Amount | Loan Type |
|---|---|---|---|
| Open | $223,100 | New Conventional | |
| Previous Owner | $63,200 | Unknown |
We collect this data history from publicly available records. To have your information removed, we recommend requesting removal directly through your county’s website.
| Date | Event | Price | List to Sale | Price per Sq Ft |
|---|---|---|---|---|
| 01/27/2026 01/27/26 | Sold | $240,000 | 0.0% | $265 / Sq Ft |
| 01/02/2026 01/02/26 | Off Market | $240,000 | -- | -- |
| 12/31/2025 12/31/25 | For Sale | $240,000 | 0.0% | $265 / Sq Ft |
| 12/03/2025 12/03/25 | For Sale | $240,000 | -- | $265 / Sq Ft |
We collect this data history from publicly available records. To have your information removed, we recommend requesting removal directly through your county’s website.
| Year | Tax Paid | Tax Assessment Tax Assessment Total Assessment is a certain percentage of the fair market value that is determined by local assessors to be the total taxable value of land and additions on the property. | Land | Improvement |
|---|---|---|---|---|
| 2025 | $774 | $7,073 | ||
| 2024 | $743 | $6,736 | ||
| 2023 | $743 | $17,330 | $3,460 | $13,870 |
| 2022 | $709 | $12,900 | $2,580 | $10,320 |
| 2021 | $765 | $10,420 | $2,080 | $8,340 |
| 2020 | $737 | $9,650 | $1,930 | $7,720 |
| 2019 | $729 | $7,330 | $1,460 | $5,870 |
| 2018 | $326 | $6,520 | $1,300 | $5,220 |
| 2017 | $313 | $4,720 | $940 | $3,780 |
| 2016 | $319 | $4,100 | $820 | $3,280 |
| 2015 | $298 | $3,310 | $660 | $2,650 |
Seller's Agent in 2026
Lucia Escobedo
Century 21 Arizona Foothills
(623) 707-3150
8 in this area
116 Total Sales
E
Buyer's Agent in 2026
Edgar Correa Garate
A.Z. & Associates Real Estate Group
(602) 618-6659
8 in this area
92 Total Sales
Source: Arizona Regional Multiple Listing Service (ARMLS)
MLS Number: 6953502
APN: 109-45-085
Disclaimer: Certain information contained herein is derived from information provided by parties other than Homes.com. All information provided is deemed reliable, but is not guaranteed to be accurate and should be independently verified.
All information should be verified by the recipient and none is guaranteed as accurate by ARMLS
Listing Information presented by local MLS brokerage: Ten-X, local REALTOR®- Arlene Richardson - (888)-952-6393
Ask me questions while you tour the home.