Section Image
$769,950
SOLD MAY 8, 2026
Verified Move-In Ready Home Verified badge confirms data from builder

25020 E 42nd Ave Aurora, CO 80019

The Aurora Highlands

Estimated payment $5,010/month

Total Views 6,345
5 Beds
3.5 Baths
3,660 Sq Ft
$210 Price per Sq Ft

Highlights

  • Golf Course Community
  • On-Site Retail
  • Community Lake
  • Waterpark
  • New Construction
  • Clubhouse

About This Home

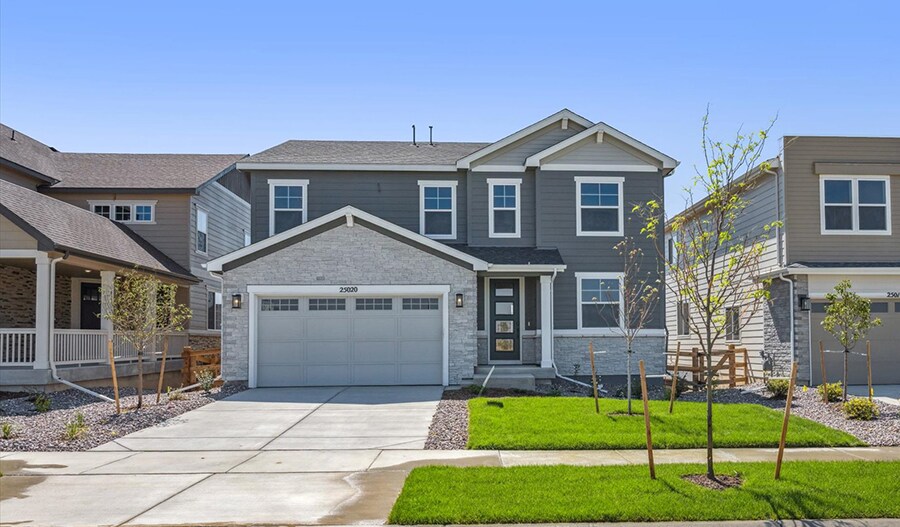
The main floor of this beautiful home features a versatile flex space, a great room with an attached fireplace, a convenient mud room, an inviting gourmet kitchen with a central island and a connected sunroom. Upstairs, you'll find a convenient laundry, a spacious loft and a lavish primary suite with a private bath and a roomy walk-in closet. Three secondary bedrooms with a shared bath completes this floor. A finished basement with a rec room and a bedroom with an attached shared bath round out this home.

Home Details

Home Type

  • Single Family

Year Built

  • Built in 2026 | New Construction
  • Expected Delivery May 2026

Lot Details

  • Minimum 5,502 Sq Ft Lot
  • Minimum 45 Ft Wide Lot

Parking

  • 2 Car Garage

Interior Spaces

  • 2-Story Property

Bedrooms and Bathrooms

  • 5 Bedrooms

Community Details

Overview

  • Community Lake
  • Views Throughout Community
  • Greenbelt

Amenities

  • Community Garden
  • On-Site Retail
  • Restaurant
  • Clubhouse
  • Community Center
  • Amenity Center

Recreation

  • Golf Course Community
  • Soccer Field
  • Community Basketball Court
  • Community Playground
  • Waterpark
  • Community Indoor Pool
  • Park
  • Ziplining
  • Event Lawn
  • Trails

Home Details

Home Type

Single Family

Year Built

Built in 2026 | New Construction

Lot Details

5,502 Sq Ft Lot

Parking

2

Listing Details

  • Property Sub Type: Single Family Residence
  • Property Type: Residential Spec
  • Community Features: Community Pool, Indoor Community Pool, Water Park, Golf Course Community, Park, Trails, Community Basketball Court, Community Playground, Soccer Field, Community Lake, Clubhouse, Community Center, Community Garden, Greenbelt, Amenity Center, Event Lawn, Views Throughout Community, Ziplining
  • Standard Status: Closed
  • Subdivision Name: The Aurora Highlands
  • Directions: From E-470, take Exit 22 onto The Aurora Highlands Parkway. Community is straight ahead.
  • Is New Construction?: Yes
  • PlanUrl: https://www.richmondamerican.com/p/29250000-002-d250-a?ch=online&ls=inventory-site&ta=bdx&td=link&utm_source=bdx&utm_medium=inventory-site&utm_campaign=den-den-plan
  • PlanType: Residential
  • Community Description: The Aurora Highlands masterplan boasts a convenient location near Denver International Airport, new schools, shopping and dining. It also offers close proximity to E-470, I-70, Highlands Creek Park and an exceptional recreation center. Choose from a variety of impressive floor plans, including plans from our contemporary Urban Collection(tm). It's easy to see why The Aurora Highlands was named Community of the Year by the Denver MAME Awards!
  • Special Features: NewHome

Interior Features

  • Full Bathrooms: 3
  • Half Bathrooms: 1
  • Total Bedrooms: 5
  • Stories: 2

Exterior Features

  • Builder Name: Richmond American

Garage/Parking

  • Garage Spaces: 2

Lot Info

  • Lot Size Acres: 0.126300
  • Lot Size Sq Ft: 5501.628000
  • Lot Size Width: 45.000

Community Map

Map

Move In Ready Homes with Hemingway Plan

  • 3882 Haleyville St

    $799,950

    • 5 Beds
    • 3.5 Baths
    • 3,660 Sq Ft
    3882 Haleyville St
    • 5,501 Sq Ft
    • Move in 8/31/26
    Section Image
  • 3862 Haleyville St

    $814,950

    • 5 Beds
    • 3.5 Baths
    • 3,660 Sq Ft
    3862 Haleyville St
    • 5,501 Sq Ft
    • Move in 8/31/26
    Section Image

Other Move In Ready Homes in The Aurora Highlands

  • 24776 E 41st Ave

    $584,950

    • 3 Beds
    • 2.5 Baths
    • 2,248 Sq Ft
    24776 E 41st Ave
    • 5,501 Sq Ft
    • Move in 8/31/26
    Section Image
  • 25010 E 42nd Ave

    $809,950

    • 5 Beds
    • 4.5 Baths
    • 4,350 Sq Ft
    25010 E 42nd Ave
    • 5,501 Sq Ft
    • Move in 8/31/26
    Section Image
  • 3731 Haleyville St

    $839,950

    • 5 Beds
    • 3.5 Baths
    • 4,710 Sq Ft
    3731 Haleyville St
    • 5,501 Sq Ft
    • Move in 8/31/26
    Section Image
  • 3661 Haleyville St

    $824,950

    • 6 Beds
    • 4 Baths
    • 4,710 Sq Ft
    3661 Haleyville St
    • 5,501 Sq Ft
    • Move in 8/31/26
    Section Image

About the Builder

Welcome to Richmond American! They're glad customers are here. If customers are shopping for a new construction home, they owe it to themself to research their options and find their best fit. They'd like to tell customers a little more about their companies, so you can feel good about choosing Richmond American as their builder. They would be honored to guide customers on their journey to homeownership, as they have for homebuyers across the country since 1977. A customer's home is one of the most important purchases they will make in their lifetime. Before customers select a new homebuilder, they may want to learn more about the company and their history. For more than four decades, they've been making the American Dream a reality from coast to coast. They're excited to share their story with their customers.
Section Image

Frequently Asked Questions

How many homes are planned at The Aurora Highlands

How many floor plans are available at The Aurora Highlands?

How many move-in ready homes are available at The Aurora Highlands?

Your Personal Tour Guide

Ask me questions while you tour the home.