
Sal Jackson
Berkshire Hathaway HomeServices Professional Realty
(440) 536-8063
206 Total Sales
2 in Euclid
$193K - $274K Price Range
Estimated Value: $91,000 - $109,014
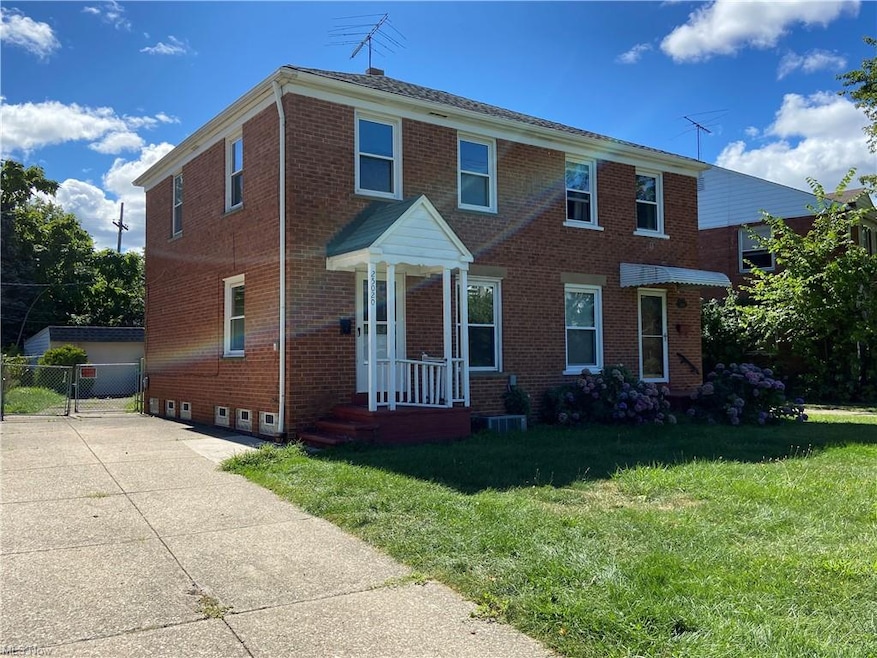
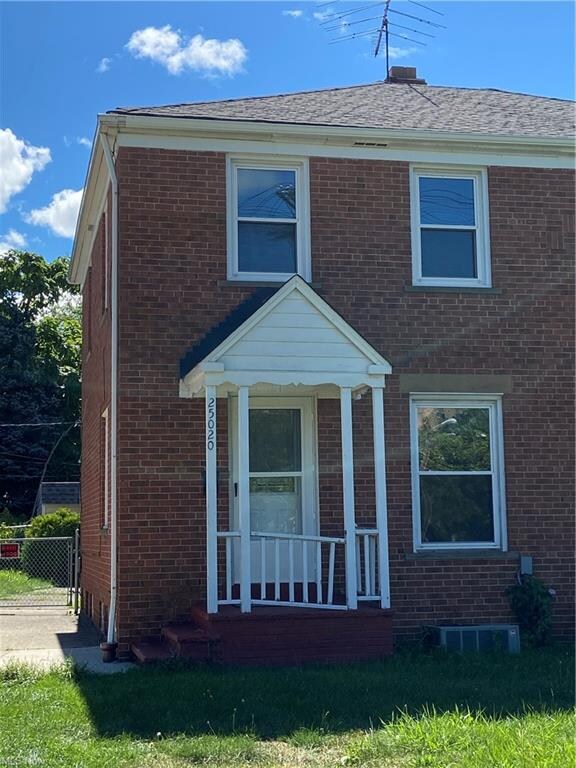
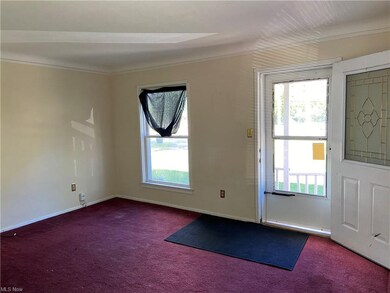
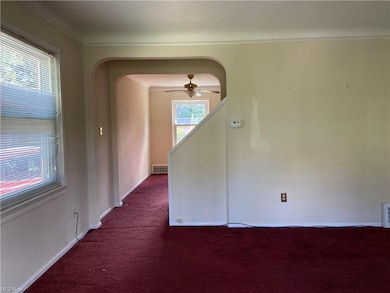
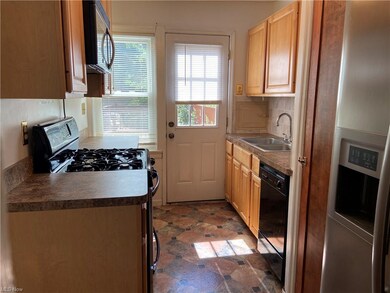
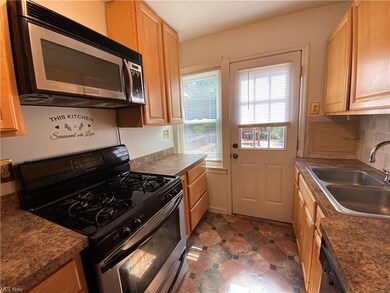
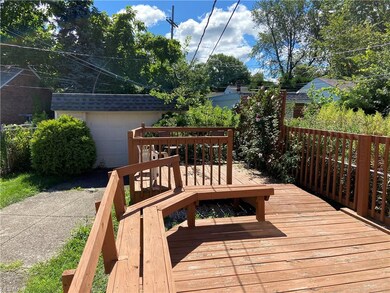
Why rent when you can own this 2 Bedroom Brick Colonial 1/2 Duplex that is convenient to everything. All appliances are included. Don't miss out on this great opportunity to make this your own!
Last Agent to Sell the Property
RE/MAX Revealty License #2016004739 Listed on: 08/19/2020
Last Buyer's Agent
Cheryl Maggard
Deleted Agent License #303256
We collect this data history from publicly available records. To have your information removed, we recommend requesting removal directly through your county’s website.
Sal Jackson
Berkshire Hathaway HomeServices Professional Realty
(440) 536-8063
206 Total Sales
2 in Euclid
$193K - $274K Price Range
Joanne Davis
Century 21 Homestar
(844) 838-3920
54 Total Sales
4 in Euclid
$45K - $170K Price Range
Joseph Zingales
Berkshire Hathaway HomeServices Professional Realty
(440) 530-7856
539 Total Sales
17 in Euclid
$40K - $180K Price Range
Gabe Mercado
Real of Ohio
(216) 859-1490
48 Total Sales
4 in Euclid
$79K - $230K Price Range
Arnita Kindle
DreamTeam Realty, Inc.
(216) 350-0083
11 Total Sales
2 in Euclid
$146K - $160K Price Range
Elliot Stone
Century 21 Homestar
(216) 284-8532
305 Total Sales
15 in Euclid
$60K - $265K Price Range
We collect this data history from publicly available records. To have your information removed, we recommend requesting removal directly through your county’s website.
| Date | Buyer | Sale Price | Title Company |
|---|---|---|---|
| $46,000 | Revere Title | ||
| -- | None Available | ||
| $35,000 | -- | ||
| -- | -- |
We collect this data history from publicly available records. To have your information removed, we recommend requesting removal directly through your county’s website.
| Date | Status | Borrower | Loan Amount |
|---|---|---|---|
| Open | $48,000 |
We collect this data history from publicly available records. To have your information removed, we recommend requesting removal directly through your county’s website.
| Date | Event | Price | List to Sale | Price per Sq Ft |
|---|---|---|---|---|
| 10/20/2020 10/20/20 | Sold | $46,000 | -11.5% | $48 / Sq Ft |
| 08/26/2020 08/26/20 | Pending | -- | -- | -- |
| 08/19/2020 08/19/20 | For Sale | $52,000 | -- | $55 / Sq Ft |
We collect this data history from publicly available records. To have your information removed, we recommend requesting removal directly through your county’s website.
| Year | Tax Paid | Tax Assessment Tax Assessment Total Assessment is a certain percentage of the fair market value that is determined by local assessors to be the total taxable value of land and additions on the property. | Land | Improvement |
|---|---|---|---|---|
| 2025 | $2,217 | $32,060 | $6,300 | $25,760 |
| 2024 | $2,429 | $32,060 | $6,300 | $25,760 |
| 2023 | $1,487 | $16,100 | $5,670 | $10,430 |
| 2022 | $1,455 | $16,100 | $5,670 | $10,430 |
| 2021 | $1,623 | $16,100 | $5,670 | $10,430 |
| 2020 | $2,090 | $19,360 | $4,900 | $14,460 |
| 2019 | $1,879 | $55,300 | $14,000 | $41,300 |
| 2018 | $1,813 | $19,360 | $4,900 | $14,460 |
| 2017 | $1,917 | $16,700 | $4,060 | $12,640 |
| 2016 | $1,921 | $16,700 | $4,060 | $12,640 |
| 2015 | $1,752 | $16,700 | $4,060 | $12,640 |
| 2014 | $1,752 | $16,700 | $4,060 | $12,640 |
Seller's Agent in 2020
Brenda Bilicic
RE/MAX Revealty
(440) 897-3257
62 Total Sales
Seller Co-Listing Agent in 2020
Bonnie Richards
RE/MAX Revealty
(440) 477-1967
23 Total Sales
C
Buyer's Agent in 2020
Cheryl Maggard
Deleted Agent
Source: MLS Now
MLS Number: 4214283
APN: 644-10-032
Disclaimer: Certain information contained herein is derived from information provided by parties other than Homes.com. All information provided is deemed reliable, but is not guaranteed to be accurate and should be independently verified.
IDX information is provided exclusively for personal, non-commercial use, and may not be used for any purpose other than to identify prospective properties consumers may be interested in purchasing. Information is deemed reliable but not guaranteed.
Ask me questions while you tour the home.