NOT LISTED FOR SALE

25024 Forrest Dr Whitney, TX 76692

Whitney Area

Estimated Value: $488,000 - $550,218

5 Beds
3.5 Baths
3,539 Sq Ft
$149/Sq Ft Est. Value

Sale Details

Date Sold: February 10, 2023

Current estimated payment $3,332 / mo

94 Days on Market

Highlights

  • Marina
  • Golf Course Community
  • Gated with Attendant
  • Community Boat Dock
  • Fitness Center
  • RV Access or Parking

About This Home

As of February 2023

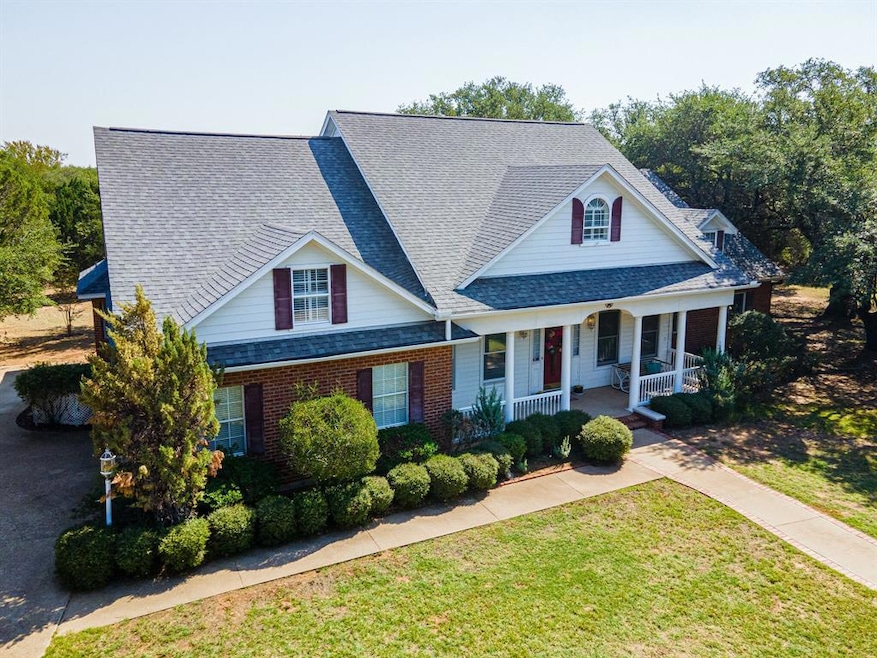
Nestled on a quiet wooded lot with mature shade trees in the highly sought after, gated community of White Bluff Resort at Lake Whitney, this two-story custom brick, 5-bedroom, 4-bathroom home is on almost one acre. The sprawling home welcomes you with custom details while it shows off a masterfully designed floor plan. The living room features a gas log fireplace with mantle, built in bookshelves and soaring ceilings. The spacious kitchen and dining boast an island, double oven, tons of cabinet and counter space, a built-in desk area and numerous windows for great natural lighting. The owners' suite, another ensuite bedroom, office and laundry room are all downstairs. Upstairs there are three more bedrooms and another full bathroom. The large backyard has space for a pool and numerous trees in a private setting. The 2-car garage and extended driveway provides plenty of parking and storage. Just minutes from Lake Whitney, this home and golf resort community have so much to offer!

Last Agent to Sell the Property

Janet Gummelt

Fathom Realty Brokerage Phone: 888-455-6040 License #0667586 Listed on: 10/11/2022

Fathom Realty

Last Buyer's Agent

Craig Louis

Excite Real Estate License #0619731

Create a Home Valuation Report for This Property
The Home Valuation Report is an in-depth analysis detailing your home's value as well as a comparison with similar homes in the area

Home Details

Home Type

  • Single Family

Est. Annual Taxes

  • $5,657

Year Built

  • Built in 1995

Lot Details

  • 39,770 Sq Ft Lot
  • Fenced Yard
  • Landscaped
  • Corner Lot
  • Many Trees
  • Lawn
  • Back Yard

HOA Fees

  • $225 Monthly HOA Fees

Parking

  • 2 Car Attached Garage
  • Parking Accessed On Kitchen Level
  • Side Facing Garage
  • Single Garage Door
  • Additional Parking
  • RV Access or Parking

Home Design

  • Traditional Architecture
  • Brick Exterior Construction
  • Slab Foundation
  • Composition Roof

Interior Spaces

  • 3,539 Sq Ft Home
  • 2-Story Property
  • Cathedral Ceiling
  • Chandelier
  • Decorative Lighting
  • Decorative Fireplace
  • Gas Log Fireplace
  • Fireplace Features Masonry
  • Shutters
  • Living Room with Fireplace

Kitchen

  • Eat-In Kitchen
  • Electric Oven
  • Electric Cooktop
  • Dishwasher
  • Kitchen Island
  • Disposal

Flooring

  • Wood
  • Carpet
  • Tile

Bedrooms and Bathrooms

  • 5 Bedrooms
  • Walk-In Closet
  • Double Vanity

Laundry

  • Laundry in Utility Room
  • Electric Dryer Hookup

Eco-Friendly Details

  • Energy-Efficient HVAC

Outdoor Features

  • Covered Patio or Porch
  • Exterior Lighting

Schools

  • Whitney Elementary And Middle School
  • Whitney High School

Utilities

  • Forced Air Zoned Heating and Cooling System
  • Geothermal Heating and Cooling
  • Private Sewer
  • High Speed Internet

Listing and Financial Details

  • Legal Lot and Block 23 / 25
  • Assessor Parcel Number 146073

Community Details

Overview

  • Association fees include management
  • White Bluff Poa
  • White Bluff #25 Subdivision
  • Community Lake

Amenities

  • Restaurant
  • Clubhouse
  • Community Mailbox

Recreation

  • Community Boat Dock
  • Marina
  • Golf Course Community
  • Tennis Courts
  • Community Playground
  • Fitness Center
  • Community Pool
  • Park
  • Trails

Security

  • Gated with Attendant

Home Details

Home Type

Single Family

Est. Annual Taxes

$5,657

Year Built

Built in 1995

Lot Details

0.91 Acres

HOA Fees

$225 per month

Parking

2

Listing Details

  • OWNERNAME: Jamie Barnes
  • Property Type: Residential
  • Property Sub Type: Single Family Residence
  • Architectural Style: Traditional, Detached
  • Unit Levels: Two
  • Security: Gated Community, Gated with Guard
  • Year Built Details: Preowned
  • Water Body Name: Whitney
  • Attribution Contact: 888-455-6040
  • Co List Office Mls Id: FATH03
  • Structure Type: House
  • HumanModifiedYN: No
  • UniversalParcelId: urn:reso:upi:2.0:US:48217:146073
  • Special Features: VirtualTour
  • Year Built: 1995

Interior Features

  • Square Footage: 3539.0
  • Windows: Shutters, Window Coverings
  • Fireplace Features: Decorative, Gas Log, Living Room, Masonry
  • Interior Amenities: Chandelier, Cathedral Ceiling(s), Decorative/Designer Lighting Fixtures, Double Vanity, Eat-in Kitchen, High Speed Internet, Kitchen Island, Vaulted Ceiling(s), Walk-In Closet(s)
  • Flooring: Carpet, Hardwood, Tile
  • Appliances: Dishwasher, Electric Cooktop, Electric Oven, Disposal
  • Basement YN: No
  • Fireplaces: 1

Beds/Baths

  • Full Bathrooms: 3
  • Half Bathrooms: 1
  • Total Bedrooms: 5

Exterior Features

  • Foundation: Slab
  • Community Features: Clubhouse, Dock, Fitness Center, Fenced Yard, Golf, Lake, Marina, Playground, Park, Pool, Restaurant, Tennis Court(s), Trails/Paths, Community Mailbox, Gated
  • Roof: Composition
  • Construction Materials: Brick
  • Exterior Features: Lighting
  • Pool Features: None, Community
  • Waterfront: No
  • Patio And Porch Features: Rear Porch, Front Porch, Patio, Covered
  • RoadSurfaceType: Asphalt

Garage/Parking

  • Cooling System: Central Air, Geothermal, Zoned
  • Garage Spaces: 2.0
  • Total Covered Spaces: 2.0
  • Parking Features: Additional Parking, Concrete, Door-Single, Kitchen Level, Garage Faces Side, RV Access/Parking
  • Attached Garage YN: Yes
  • GarageYN: Yes

Utilities

  • Sewer: Private Sewer
  • Heating: Central, Geothermal, Zoned
  • LaundryFeatures: Electric Dryer Hookup, Laundry in Utility Room
  • Utilities: Electricity Available, Sewer Available, Water Available
  • Heating Yn: Yes

Condo/Co-op/Association

  • HOA Fee Includes: Association Management
  • Association Fee: 1350.0
  • Association Fee Frequency: Semi-Annually
  • Association Name: White Bluff POA

Schools

  • Elementary School: Whitney
  • High School: Whitney
  • Junior High Dist: Whitney ISD

Green Features

  • Efficiency: HVAC

Lot Info

  • PropertyAttachedYN: No
  • Lot Features: Back Yard, Corner Lot, Lawn, Landscaped, Many Trees, Subdivision
  • Lot Size Units: Acres
  • Lot Size Area: 0.913
  • Parcel Number: 146073
  • Lot Size Acres: 0.913
  • Lot Size Sq Ft: 39770.28

Building Info

  • Year Built: 1995

Tax Info

  • TaxBlock: 25
  • Tax Lot: 23
  • Tax Annual Amount: 5657.0

MLS Schools

  • MiddleOrJuniorSchool: Whitney

Ownership History

We collect this data history from publicly available records. To have your information removed, we recommend requesting removal directly through your county’s website.

Date Name Owned For Owner Type

Purchase Details

Listed on
Oct 11, 2022
Closed on
Feb 10, 2023
Sold by
Barnes Jamie G
Bought by
Seller's Agent
Janet Gummelt
Fathom Realty
Buyer's Agent
Craig Louis
Excite Real Estate
List Price
$499,000
Views
42
Current Estimated Value
$525,805

Home Financials for this Owner

Home Financials are based on the most recent Mortgage that was taken out on this home.
Avg. Annual Appreciation
1.49%
Original Mortgage
$368,000
Outstanding Balance
$352,159
Interest Rate
6.12%
Mortgage Type
New Conventional
Estimated Equity
$173,646
Source: Public Records

Home Values in the Area

Source: Public Records

Average Home Value in this Area


Source: Public Records

Agents Specializing in Whitney, TX

See All Agents

Purchase History

We collect this data history from publicly available records. To have your information removed, we recommend requesting removal directly through your county’s website.

Date Buyer Sale Price Title Company
-- Eastland Title
Source: Public Records

Mortgage History

We collect this data history from publicly available records. To have your information removed, we recommend requesting removal directly through your county’s website.

Date Status Borrower Loan Amount
Open $368,000
Source: Public Records

Property History

We collect this data history from publicly available records. To have your information removed, we recommend requesting removal directly through your county’s website.

Date Event Price List to Sale Price per Sq Ft
02/10/2023 02/10/23 Sold -- -- --
01/13/2023 01/13/23 Pending -- -- --
10/11/2022 10/11/22 For Sale $499,000 -- $141 / Sq Ft
Source: North Texas Real Estate Information Systems (NTREIS)

Tax History

We collect this data history from publicly available records. To have your information removed, we recommend requesting removal directly through your county’s website.

Year Tax Paid Tax Assessment Tax Assessment Total Assessment is a certain percentage of the fair market value that is determined by local assessors to be the total taxable value of land and additions on the property. Land Improvement
2025 $2,642 $494,720 $29,660 $465,060
2024 $76 $493,940 $29,660 $464,280
2023 $4,775 $476,650 $29,660 $446,990
2022 $5,215 $296,280 $13,500 $282,780
2021 $5,386 $253,470 $13,500 $239,970
2019 $5,492 $236,230 $11,940 $224,290
2018 $5,156 $222,110 $12,060 $210,050
2017 $5,232 $223,320 $12,140 $211,180
2016 $5,242 $223,720 $12,390 $211,330
2015 -- $218,020 $13,890 $204,130
2014 -- $212,660 $16,540 $196,120
Source: Public Records

Agents Affiliated with this Home

  • Section Image
  • Section Image
See All Agents

Map

Source: North Texas Real Estate Information Systems (NTREIS)

MLS Number: 20181823

North Texas Real Estate Information Systems (NTREIS)

APN: 146073

Your Personal Tour Guide

Ask me questions while you tour the home.