
Edward Vasquez
Long & Foster Real Estate, Inc.
(240) 905-4866
92 Total Sales
1 in Whittier
$360,000 Price


Estimated Value: $286,165
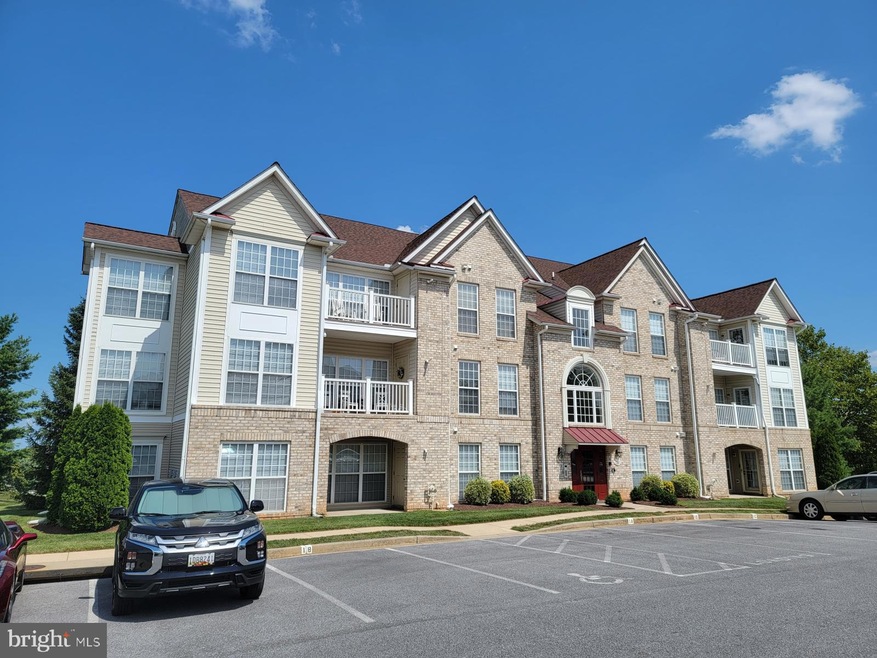
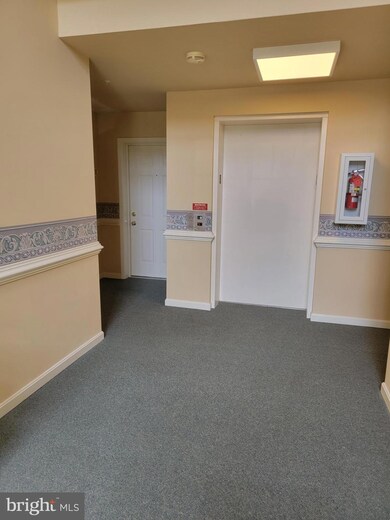
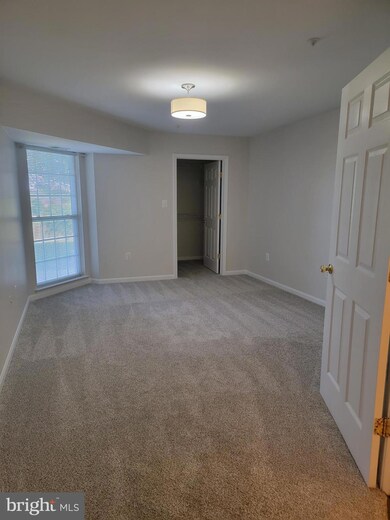
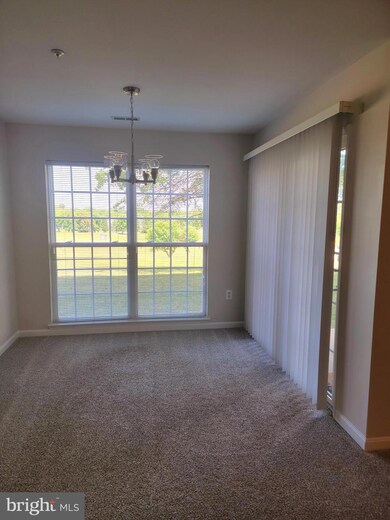
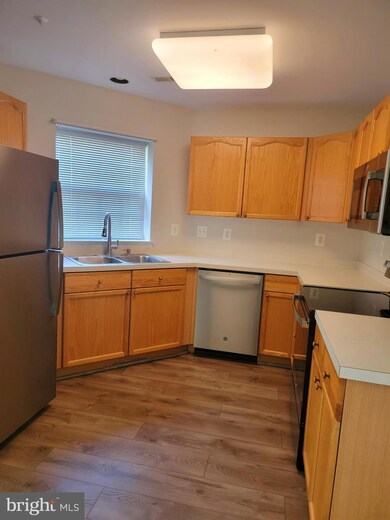
Fantastic 2 BR & 2 BA main level condo in Echo Glen/Whittier! This open spacious condo offers floor to ceiling windows with lots of natural light. Excellent corner location with views of the common area. Luxury vinyl flooring in the kitchen/dining. New carpet in all other rooms. Freshly painted. Brand new kitchen stainless appliances. Living room has a walkout to the patio with some additional storage. Full size washer and dryer. Main bedroom offers a nice walk-in closet and another extra closet, a private bath, and a wonderful large double window. Large storage area off foyer. Secured building entrance with intercom. One assigned parking space plus additional guest spaces. Community amenities include an outdoor pool, tennis courts, walking-jogging paths, community shopping center, a picnic area/tot lot. Easy access to commuter routes, and close proximity to downtown Frederick and Fort Detrick. Ready for occupancy! This unit is a MUST SEE!
Last Agent to Rent the Property
(301) 673-2300 justrightpm@gmail.com Just Right Property Management, LLC. Listed on: 08/15/2022
We collect this data history from publicly available records. To have your information removed, we recommend requesting removal directly through your county’s website.
Edward Vasquez
Long & Foster Real Estate, Inc.
(240) 905-4866
92 Total Sales
1 in Whittier
$360,000 Price
Wesley Williams
EXP Realty, LLC
(202) 883-7062
35 Total Sales
1 in Whittier
$415,000 Price
Terez Dorsey
Keller Williams Realty Centre
(848) 221-8318
26 Total Sales
1 in Whittier
$255,000 Price
John Bayley
Keller Williams Realty Centre
(240) 663-8334
46 Total Sales
1 in Whittier
$295,000 Price
Leah Webster
RE/MAX Allegiance
(301) 215-2868
32 Total Sales
1 in Whittier
$420,000 Price
Karla Rhodes
Samson Properties
(667) 218-5566
21 Total Sales
1 in Whittier
$355,000 Price
We collect this data history from publicly available records. To have your information removed, we recommend requesting removal directly through your county’s website.
| Date | Buyer | Sale Price | Title Company |
|---|---|---|---|
| $275,500 | None Listed On Document | ||
| $148,000 | -- | ||
| $106,230 | -- |
We collect this data history from publicly available records. To have your information removed, we recommend requesting removal directly through your county’s website.
| Date | Status | Borrower | Loan Amount |
|---|---|---|---|
| Previous Owner | $25,000 | ||
| Previous Owner | $182,900 |
We collect this data history from publicly available records. To have your information removed, we recommend requesting removal directly through your county’s website.
| Date | Event | Price | List to Sale | Price per Sq Ft | Prior Sale |
|---|---|---|---|---|---|
| 09/14/2022 09/14/22 | Rented | $2,200 | 0.0% | -- | |
| 08/23/2022 08/23/22 | Under Contract | -- | -- | -- | |
| 08/15/2022 08/15/22 | For Rent | $2,200 | 0.0% | -- | |
| 06/27/2022 06/27/22 | Sold | $275,500 | +0.2% | $202 / Sq Ft | View Prior Sale |
| 06/04/2022 06/04/22 | For Sale | $275,000 | -- | $202 / Sq Ft |
We collect this data history from publicly available records. To have your information removed, we recommend requesting removal directly through your county’s website.
| Year | Tax Paid | Tax Assessment Tax Assessment Total Assessment is a certain percentage of the fair market value that is determined by local assessors to be the total taxable value of land and additions on the property. | Land | Improvement |
|---|---|---|---|---|
| 2026 | $4,521 | $253,333 | ||
| 2025 | $4,130 | $245,000 | $70,000 | $175,000 |
| 2024 | $4,130 | $222,667 | $0 | $0 |
| 2023 | $3,650 | $200,333 | $0 | $0 |
| 2022 | $3,207 | $178,000 | $50,000 | $128,000 |
| 2021 | $3,074 | $170,333 | $0 | $0 |
| 2020 | $2,954 | $162,667 | $0 | $0 |
| 2019 | $2,790 | $155,000 | $45,000 | $110,000 |
| 2018 | $2,765 | $155,000 | $45,000 | $110,000 |
| 2017 | $2,870 | $155,000 | $0 | $0 |
| 2016 | $2,762 | $160,000 | $0 | $0 |
| 2015 | $2,762 | $156,667 | $0 | $0 |
| 2014 | $2,762 | $153,333 | $0 | $0 |
C
Landlord's Agent in 2022
Cinnamon Smith
Just Right Property Management, LLC.
(301) 673-2300
1 Total Sale
Seller's Agent in 2022
Craig Marsh
Marsh Realty
(301) 875-5978
8 in this area
712 Total Sales
Tenant's Agent in 2022
Angela Morales
Charis Realty Group
(443) 289-0379
16 Total Sales
Buyer's Agent in 2022
Suzanne Marsh
Marsh Realty
(301) 748-1134
6 in this area
90 Total Sales
Source: Bright MLS
MLS Number: MDFR2024302
APN: 02-233258
Disclaimer: Certain information contained herein is derived from information provided by parties other than Homes.com. All information provided is deemed reliable, but is not guaranteed to be accurate and should be independently verified.
The data relating to real estate for sale on this website appears in part through the BRIGHT Internet Data Exchange program, a voluntary cooperative exchange of property listing data between licensed real estate brokerage firms, and is provided by BRIGHT through a licensing agreement.
Listing information is from various brokers who participate in the Bright MLS IDX program and not all listings may be visible on the site.
The property information being provided on or through the website is for the personal, non-commercial use of consumers and such information may not be used for any purpose other than to identify prospective properties consumers may be interested in purchasing.
Some properties which appear for sale on the website may no longer be available because they are for instance, under contract, sold or are no longer being offered for sale.
Property information displayed is deemed reliable but is not guaranteed.
Copyright 2026 Bright MLS, Inc.
Ask me questions while you tour the home.