
Seller's Agent in 2025
Pamela Eiting
Seward Properties
(907) 312-7660
96 Total Sales


Estimated Value: $497,000 - $740,552
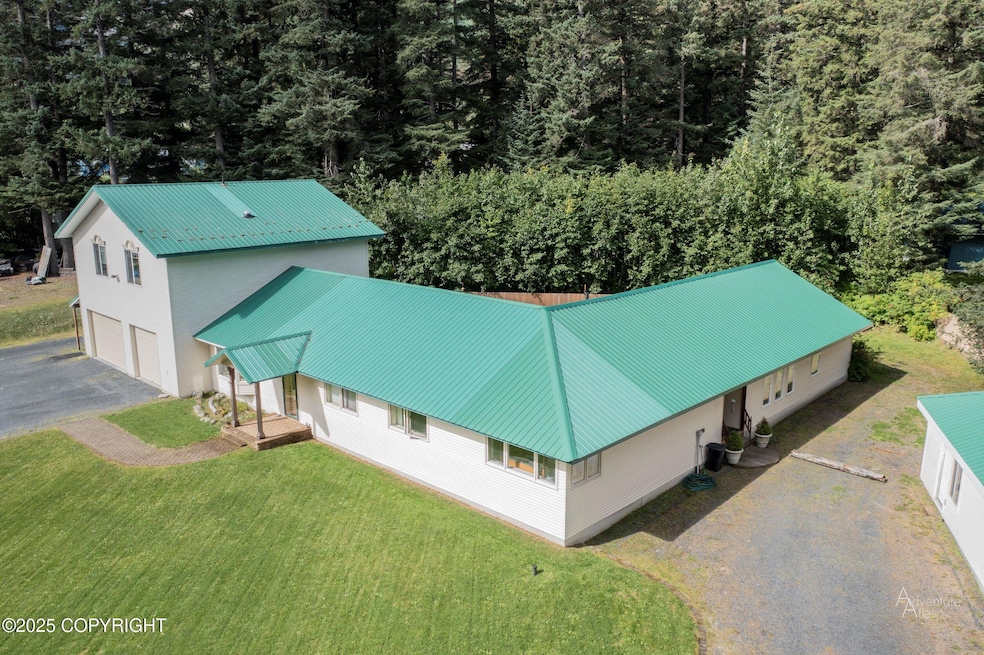
Gorgeous & Spacious Multi-Unit Property with Income Potential! Located on a large corner lot, this well-maintained three-unit property offers flexibility, comfort, and opportunity. With a history of long-term tenants, executive housing, and use as an owner-occupied B&B, there are a variety of possibilities. An attached 3-bay garage and detached 1-car garage offer even more storage options...Unit 1: 3 bed/1 bath - 1647sf
Unit 2: 1 bed/1.5 bath (can be connected to Unit 1) - 918sf
Unit 3 (above garage): 2 bed/2 bath - 1088sf The main home features 3 bedrooms, 1 full bathroom, and large kitchen and living space. It connects to the 1-bedroom, 1-bath unit, making it ideal for a large primary suite, guest quarters, or kept separate for long-term rental or B&B rental if occupying main house. New heat pumps have been installed in the 1-bed unit and bedrooms of the 3-bed unit for efficient heating and cooling. Above the attached three-bay garage is a bright 2-bedroom, 2-bath apartment. Each bedroom has its own en suite full bathroom connecting to the bedroom. This upper-level unit enjoys natural light and has potential for a private deck overlooking the fenced backyard. Large attached garage includes washer and dryer, utility sink, and 3/4 bathroom with shower, toilet, and sink. Another finished back room in the garage is perfect for a hobby room, office, or storage. A second, detached 1-car garage sits on the South end of the property for even more storage. Toilet in detached garage, but has not been used during ownership and may not function. Two large driveways allow for plenty of parking. This large property has a variety of options for living in one unit and renting the others out, or keeping all 3 for rental income. All units have had updated market rents for current month-to-month tenants making a stronger investment property or flexible owner-occupant opportunity.
Last Agent to Sell the Property
Seward Properties License #130204 Listed on: 05/30/2025
We collect this data history from publicly available records. To have your information removed, we recommend requesting removal directly through your county’s website.
We collect this data history from publicly available records. To have your information removed, we recommend requesting removal directly through your county’s website.
| Date | Buyer | Sale Price | Title Company |
|---|---|---|---|
| -- | First American Title Insurance |
We collect this data history from publicly available records. To have your information removed, we recommend requesting removal directly through your county’s website.
| Date | Status | Borrower | Loan Amount |
|---|---|---|---|
| Open | $700,000 | ||
| Previous Owner | $434,000 | ||
| Previous Owner | $119,937 | ||
| Previous Owner | $80,000 | ||
| Previous Owner | $185,327 | ||
| Previous Owner | $284,000 |
We collect this data history from publicly available records. To have your information removed, we recommend requesting removal directly through your county’s website.
| Date | Event | Price | List to Sale | Price per Sq Ft | Prior Sale |
|---|---|---|---|---|---|
| 11/07/2025 11/07/25 | Sold | -- | -- | -- | |
| 08/25/2025 08/25/25 | Pending | -- | -- | -- | |
| 05/30/2025 05/30/25 | For Sale | $765,000 | +19.7% | $209 / Sq Ft | |
| 10/15/2021 10/15/21 | Sold | -- | -- | -- | View Prior Sale |
| 08/20/2021 08/20/21 | Pending | -- | -- | -- | |
| 08/17/2021 08/17/21 | For Sale | $639,000 | -- | $175 / Sq Ft |
We collect this data history from publicly available records. To have your information removed, we recommend requesting removal directly through your county’s website.
| Year | Tax Paid | Tax Assessment Tax Assessment Total Assessment is a certain percentage of the fair market value that is determined by local assessors to be the total taxable value of land and additions on the property. | Land | Improvement |
|---|---|---|---|---|
| 2025 | $7,571 | $854,400 | $128,800 | $725,600 |
| 2024 | $7,571 | $828,300 | $126,200 | $702,100 |
| 2023 | $6,788 | $742,700 | $102,700 | $640,000 |
| 2022 | $6,403 | $704,400 | $93,300 | $611,100 |
| 2021 | $4,312 | $621,900 | $59,900 | $562,000 |
| 2020 | $5,076 | $546,400 | $59,900 | $486,500 |
| 2019 | $4,882 | $554,800 | $55,100 | $499,700 |
| 2018 | $4,312 | $493,500 | $47,900 | $445,600 |
| 2017 | $3,847 | $491,000 | $47,900 | $443,100 |
| 2016 | $3,653 | $467,800 | $47,900 | $419,900 |
| 2015 | $2,687 | $470,400 | $47,900 | $422,500 |
| 2014 | $2,687 | $367,300 | $47,900 | $319,400 |
Seller's Agent in 2025
Pamela Eiting
Seward Properties
(907) 312-7660
96 Total Sales
Buyer's Agent in 2025
Sandra Nunes
RE/MAX
(907) 242-0863
122 Total Sales
Seller's Agent in 2021
Callie Bacon
Seward Properties
(907) 491-0863
43 Total Sales
Source: Alaska Multiple Listing Service
MLS Number: 25-6456
APN: 145-034-08
Disclaimer: Certain information contained herein is derived from information provided by parties other than Homes.com. All information provided is deemed reliable, but is not guaranteed to be accurate and should be independently verified.
The listing content relating to real estate for sale on this web site comes in part from the IDX Program of Alaska Multiple Listing Service, Inc. (AK MLS). Real estate listings held by brokerage firms other than Ten-X are marked with either the listing brokerage’s logo or the AK MLS logo and information about them includes the name of the listing brokerage. All information is deemed reliable but is not guaranteed and should be independently verified for accuracy. Copyright 2026 Alaska Multiple Listing Service, Inc. All rights reserved.
Ask me questions while you tour the home.