
Elizabeth Gregory
EXP Realty LLC
(660) 250-2306
154 Total Sales
83 in Kirksville
$44K - $675K Price Range


Estimated Value: $372,000 - $407,016
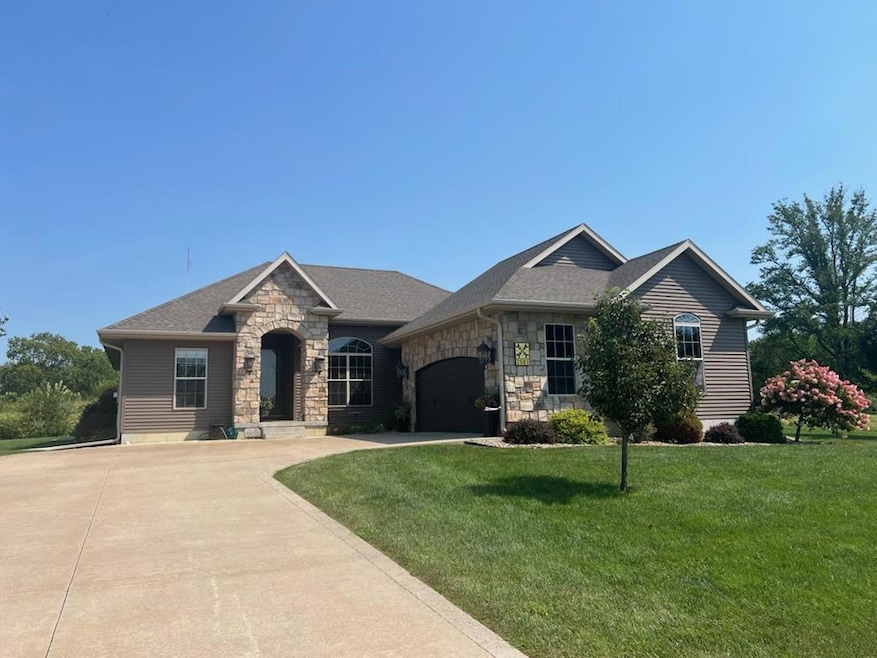
Enjoy the Perks of Comfortable Living on Pine Brook! QualityBuilt Home by Larry Hays Construction 4 Bedroom, 3 Bath Ranch over mostly finished Basementoffering the Best of Comfortably Designed Living Space and Location! Appealing 9 and 12 foot ceilings, OPEN FLOOR plan, Spacious Living Room with gas stone fireplace, stainless appliances with Beautiful Cabinetry, tons of natural light, Large Family Room with wet bar, PLUS there is room for expansionor to use as a workshop or additionalstorage! Relax and Enjoy private country views on the concrete stamped patio surrounded by nice landscaping. Located in the highly desirable Pine Brook Subdivision.To Make Your Move-Call or Text Mark Whitney at 660-341-4527 or email cmarkwhitney@gmail.com. C. Mark Whitney for ALL Your Real Estate Needs!
Last Agent to Sell the Property
CENTURY 21 Lifetime Realty Brokerage Phone: 6606655678 License #2019041970 Listed on: 08/14/2025
We collect this data history from publicly available records. To have your information removed, we recommend requesting removal directly through your county’s website.
Elizabeth Gregory
EXP Realty LLC
(660) 250-2306
154 Total Sales
83 in Kirksville
$44K - $675K Price Range
Sonja Gittings
Tiger Country Realty
(660) 230-2749
222 Total Sales
2 in Kirksville
$129K - $274K Price Range
Toni Riekeberg
Stephens Real Estate
(888) 364-7897
121 Total Sales
10 in Kirksville
$55K - $350K Price Range
Mark Whitney
CENTURY 21 Lifetime Realty
(660) 214-3404
279 Total Sales
236 in Kirksville
$10K - $946K Price Range
Erick Hanson
CENTURY 21 Lifetime Realty
(877) 779-0554
170 Total Sales
115 in Kirksville
$13K - $520K Price Range
Megan Roof
RE/MAX Home Team
(660) 205-2031
207 Total Sales
104 in Kirksville
$22K - $345K Price Range
We collect this data history from publicly available records. To have your information removed, we recommend requesting removal directly through your county’s website.
| Date | Buyer | Sale Price | Title Company |
|---|---|---|---|
| -- | None Available | ||
| Dwyer Karla | -- | None Available |
We collect this data history from publicly available records. To have your information removed, we recommend requesting removal directly through your county’s website.
| Date | Status | Borrower | Loan Amount |
|---|---|---|---|
| Open | $15,000 | ||
| Open | Dwyer Karla J | $210,000 | |
| Closed | Dwyer Karla | $100,000 |
We collect this data history from publicly available records. To have your information removed, we recommend requesting removal directly through your county’s website.
| Date | Event | Price | List to Sale | Price per Sq Ft |
|---|---|---|---|---|
| 10/30/2025 10/30/25 | Sold | -- | -- | -- |
| 09/08/2025 09/08/25 | Pending | -- | -- | -- |
| 08/14/2025 08/14/25 | For Sale | $395,000 | -- | $150 / Sq Ft |
We collect this data history from publicly available records. To have your information removed, we recommend requesting removal directly through your county’s website.
| Year | Tax Paid | Tax Assessment Tax Assessment Total Assessment is a certain percentage of the fair market value that is determined by local assessors to be the total taxable value of land and additions on the property. | Land | Improvement |
|---|---|---|---|---|
| 2025 | $3,055 | $50,350 | $5,880 | $44,470 |
| 2024 | $2,696 | $44,020 | $5,350 | $38,670 |
| 2023 | $2,684 | $46,290 | $5,350 | $40,940 |
| 2022 | $2,684 | $46,290 | $5,350 | $40,940 |
| 2021 | $2,651 | $46,290 | $5,350 | $40,940 |
| 2020 | $2,706 | $46,710 | $5,350 | $41,360 |
| 2019 | $2,606 | $44,020 | $5,350 | $38,670 |
| 2018 | $2,589 | $44,020 | $5,350 | $38,670 |
| 2017 | $1,453 | $24,790 | $4,370 | $20,420 |
Seller's Agent in 2025
Mark Whitney
CENTURY 21 Lifetime Realty
(660) 341-8412
279 Total Sales
LE
Buyer's Agent in 2025
Lance Eads
CENTURY 21 Lifetime Realty
(573) 356-9591
15 Total Sales
Source: Northeast Central Association of REALTORS®
MLS Number: 43110
APN: 13-05.0-15-004-03-11.006000
Disclaimer: Certain information contained herein is derived from information provided by parties other than Homes.com. All information provided is deemed reliable, but is not guaranteed to be accurate and should be independently verified.
IDX information is provided exclusively for personal, non-commercial use, and may not be used for any purpose other than to identify prospective properties consumers may be interested in purchasing. Information is deemed reliable but not guaranteed.
Ask me questions while you tour the home.