NOT LISTED FOR SALE

2504 Catoctin Ct Unit 1A Frederick, MD 21702

Whittier Neighborhood
2 Beds
2 Baths
1,392 Sq Ft
2000 Built

Highlights

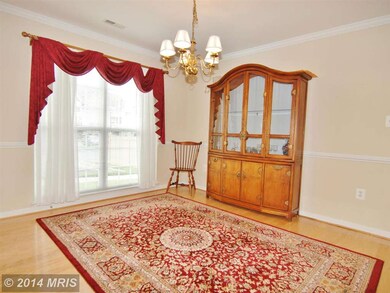
  • Open Floorplan
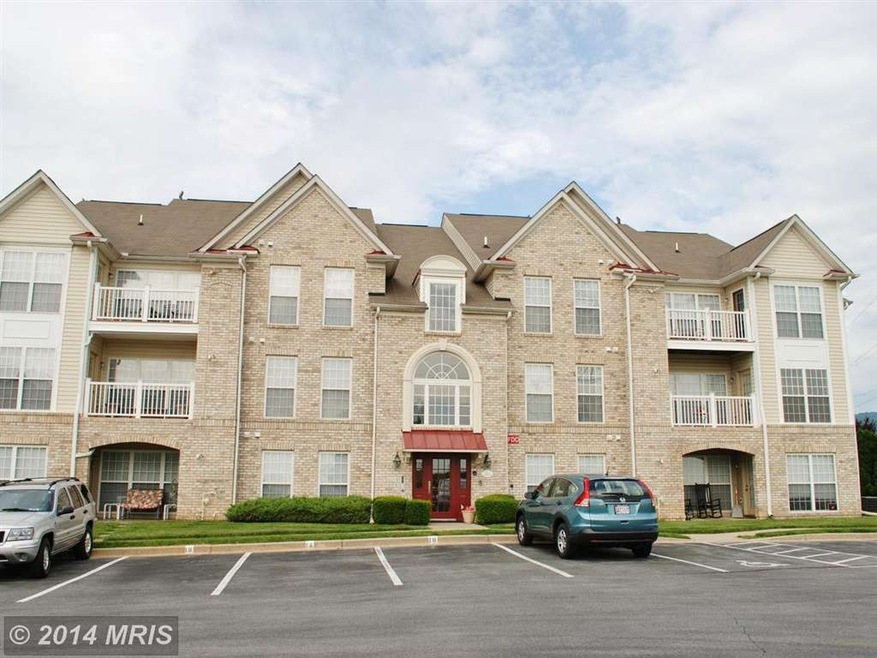
  • Colonial Architecture
  • Wood Flooring
  • Frederick High School Rated A-
  • Community Lake
  • Main Floor Bedroom

About This Home

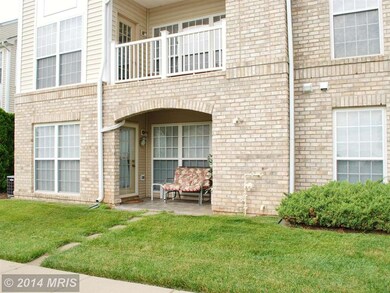
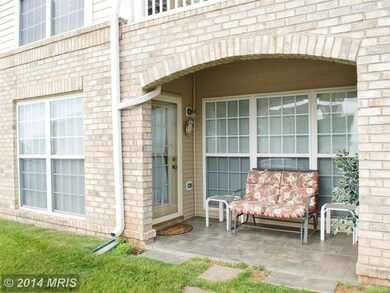
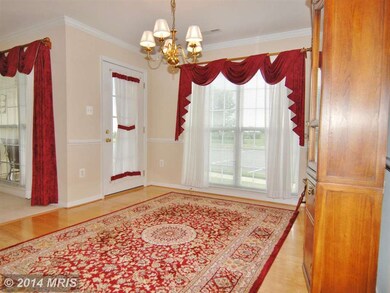
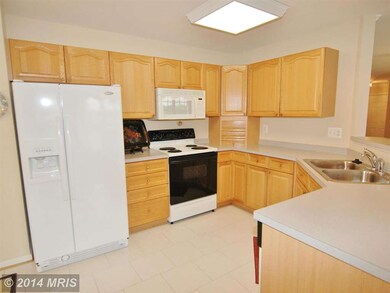
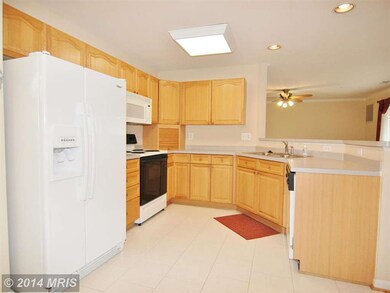
Welcome Home to this beautiful well maintained first floor condo in Whittier! This 2 bedroom 2 bath condo is MOVE IN READY with upgraded flooring, molding and neutral colors. The kitchen has tile flooring, newer appliances, lots of cabinets and a pantry. This popular split bedroom layout has great storage PLUS you can enter directly from the parking lot. Convenient for pets and groceries!

Last Agent to Sell the Property

Sue Collins

(301) 698-5005 sue@collinsteamfrederick.com RE/MAX Results License #34883 Listed on: 06/19/2014

RE/MAX Results

Last Buyer's Agent

Jim Bass

(301) 695-3020 info@realestateteams.com Real Estate Teams, LLC License #WVB260301206

Create a Home Valuation Report for This Property
The Home Valuation Report is an in-depth analysis detailing your home's value as well as a comparison with similar homes in the area

Property Details

Home Type

  • Condominium

Est. Annual Taxes

  • $2,667

Year Built

  • Built in 2000

HOA Fees

Home Design

  • Colonial Architecture
  • Brick Exterior Construction

Interior Spaces

  • 1,392 Sq Ft Home
  • Property has 1 Level
  • Open Floorplan
  • Chair Railings
  • Crown Molding
  • Recessed Lighting
  • Double Pane Windows
  • Window Treatments
  • Window Screens
  • Family Room Off Kitchen
  • Dining Room
  • Wood Flooring
  • Intercom

Kitchen

  • Breakfast Room
  • Eat-In Kitchen
  • Electric Oven or Range
  • Microwave
  • Ice Maker
  • Dishwasher
  • Disposal

Bedrooms and Bathrooms

  • 2 Main Level Bedrooms
  • En-Suite Bathroom
  • 2 Full Bathrooms

Laundry

  • Dryer
  • Washer

Parking

  • Parking Space Number Location: 1A
  • Parking Space Conveys

Utilities

  • Forced Air Heating and Cooling System
  • Cooling System Utilizes Natural Gas
  • Heating System Uses Natural Gas
  • Natural Gas Water Heater

Additional Features

  • Level Entry For Accessibility
  • Property is in very good condition

Listing and Financial Details

  • Tax Lot 3 1A
  • Assessor Parcel Number 1102231298

Community Details

Overview

  • Association fees include exterior building maintenance, lawn maintenance, management, insurance, pool(s), reserve funds, snow removal, trash
  • Low-Rise Community
  • Echo Glen II Community
  • Echo Glen Subdivision
  • The community has rules related to covenants
  • Community Lake

Amenities

  • Common Area

Recreation

  • Tennis Courts
  • Soccer Field
  • Community Basketball Court
  • Community Playground
  • Community Pool
  • Pool Membership Available

Pet Policy

  • Pets Allowed

Security

  • Fire and Smoke Detector
  • Fire Sprinkler System

Property Details

Home Type

Condominium

Est. Annual Taxes

$2,667

Year Built

Built in 2000

HOA Fees

$225 per month

Listing Details

  • Property Type: Residential
  • Structure Type: Unit/Flat/Apartment
  • Unit Building Type: Garden 1 - 4 Floors
  • Architectural Style: Colonial
  • Accessibility Features: Level Entry - Main
  • Ownership: Condominium
  • Historic: No
  • New Construction: No
  • Story List: Lower 1, Lower 2, Main, Upper 1, Upper 2
  • Year Built: 2000
  • Special Assessment Payment: Annually
  • Special Features: None
  • Property Sub Type: Condos

Interior Features

  • Appliances: Dishwasher, Disposal, Dryer, Icemaker, Intercom, Microwave, Oven/Range - Electric, Refrigerator, Washer
  • Interior Amenities: Breakfast Area, Family Room Off Kitchen, Dining Area, Kitchen - Eat-In, Primary Bath(s), Chair Railings, Crown Moldings, Window Treatments, Entry Level Bedroom, Wood Floors, Recessed Lighting, Floor Plan - Open
  • Window Features: Double Pane, Screens
  • Fireplace: No
  • Entry Location: 1st Floor
  • Levels Count: 1
  • Room List: Dining Room, Primary Bedroom, Bedroom 2, Kitchen, Family Room, Breakfast Room
  • Basement: No
  • Living Area Units: Square Feet
  • Total Sq Ft: 1392
  • Living Area Sq Ft: 1392
  • Price Per Sq Ft: 125.72
  • Above Grade Finished Sq Ft: 1392
  • Above Grade Finished Area Units: Square Feet

Beds/Baths

  • Bedrooms: 2
  • Main Level Bedrooms: 2
  • Total Bathrooms: 2
  • Full Bathrooms: 2
  • Main Level Bathrooms: 2.00
  • Main Level Full Bathrooms: 2

Exterior Features

  • Other Structures: Above Grade
  • Construction Materials: Brick
  • Construction Completed: No
  • Water Access: No
  • Waterfront: No
  • Water Oriented: No
  • Pool: Yes - Community
  • Tidal Water: No
  • Water View: No

Garage/Parking

  • Garage: No
  • Parking Features: Parking Space Conveys
  • Parking Space Number Assigned: 1A

Utilities

  • Central Air Conditioning: Yes
  • Cooling Fuel: Natural Gas
  • Cooling Type: Central A/C
  • Heating Fuel: Natural Gas
  • Heating Type: Forced Air
  • Heating: Yes
  • Hot Water: Natural Gas
  • Security: Main Entrance Lock, Intercom, Sprinkler System - Indoor, Smoke Detector
  • Sewer/Septic System: Public Sewer
  • Water Source: Public

Condo/Co-op/Association

  • HOA Fees: 296.00
  • HOA Fee Frequency: Annually
  • Condo Co-Op Association: Yes
  • Condo Co-Op Fee: 200.00
  • Condo Co-Op Fee Frequency: Monthly
  • HOA Condo Co-Op Amenities: Basketball Courts, Common Grounds, Lake, Pool Mem Avail, Pool - Outdoor, Soccer Field, Tennis Courts, Tot Lots/Playground
  • HOA Condo Co-Op Fee Includes: Ext Bldg Maint, Lawn Maintenance, Management, Insurance, Pool(s), Reserve Funds, Snow Removal, Trash
  • HOA Condo Co-Op Management Type: Professional - Off-Site
  • HOA Condo Co-Op Rules: Pets - Allowed, Covenants
  • HOA: Yes

Lot Info

  • Improvement Assessed Value: 115000.00
  • Land Assessed Value: 45000.00
  • Property Condition: Very Good
  • Zoning: PND
  • In City Limits: Yes

Rental Info

  • Vacation Rental: No

Tax Info

  • Tax Annual Amount: 2667.30
  • Assessor Parcel Number: 1102231298
  • Tax Lot: 3 1A
  • County Tax Payment Frequency: Annually
  • Tax Year: 2014

Home Values in the Area

Source: Public Records

Average Home Value in this Area


Source: Public Records

Agents Specializing in Whittier, MD

See All Agents

Agents Affiliated with this Home

  • Section Image
  • Section Image
See All Agents

Map

Source: Bright MLS

MLS Number: 1003067264

Bright MLS
Your Personal Tour Guide

Ask me questions while you tour the home.