
Danielle Keenan
Heritage 1st Realty
(316) 766-6966
37 Total Sales
1 in Goddard
$285,000 Price

Estimated Value: $252,561 - $256,000
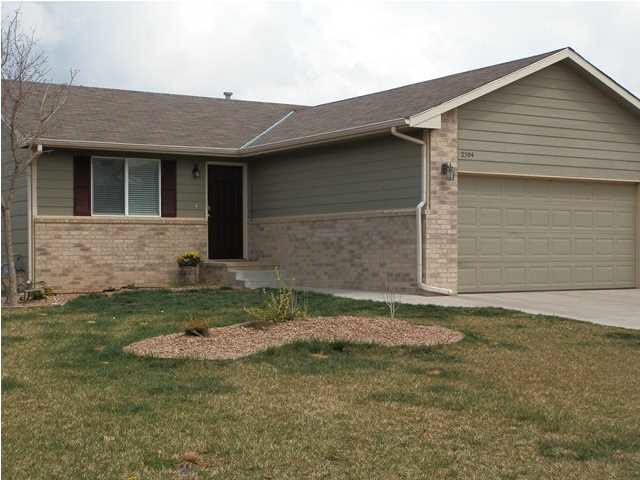
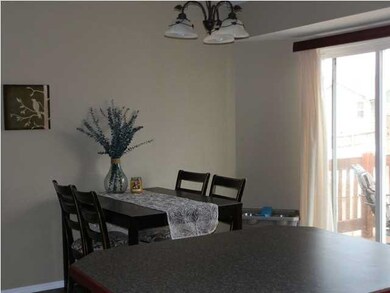

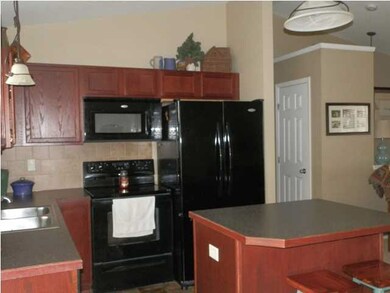
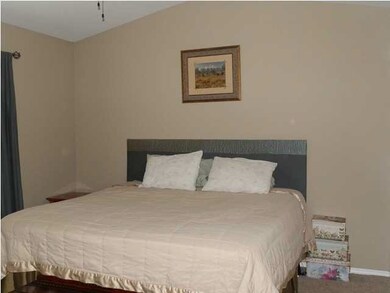
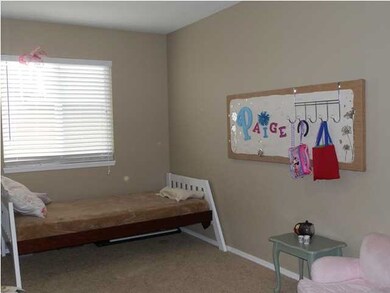
CONTRACT BUSTED DUE TO BUYERS FINANCING !!! INSPECTION & REPAIRS HAVE BEEN COMPLETED!!! SELLERS ARE PACKED AND READY TO MOVE!!!! This Home qualifies for NO MONEY DOWN RURAL FINANCING. CALL ME FOR DETAILS. Clean well kept home located in Goddard, KS. with one of the highest ranking school systems. This home features Open floor plan, great for entertaining. Kitchen/dining combo with sliding glass doors out to wood deck and beautiful view of the lake. Don't miss the large master bedroom with his and hers' closet. You will love the View out Basement with, family/rec room. French doors that lead into a large office. Additional finished bedroom with walk in closet and full bath. Hot water heater new in 2013, New roof in 2011 with 25yr warranty! Owned water softener.
Last Agent to Sell the Property
Elite Real Estate Experts License #SP00228543 Listed on: 04/07/2014
We collect this data history from publicly available records. To have your information removed, we recommend requesting removal directly through your county’s website.
Danielle Keenan
Heritage 1st Realty
(316) 766-6966
37 Total Sales
1 in Goddard
$285,000 Price
Kooper Sanders
High Point Realty, LLC
(316) 669-4195
192 Total Sales
1 in Goddard
$225,000 Price
Breana Thimmesch
Bricktown ICT Realty
(316) 669-3664
164 Total Sales
6 in Goddard
$200K - $475K Price Range
Seth Burkhardt
RE/MAX Premier
(316) 223-7141
107 Total Sales
3 in Goddard
$95K - $241K Price Range
Charlene Neese
Growth Ring Realty
(316) 867-9099
39 Total Sales
1 in Goddard
$261,900 Price
Alena Sellers
Better Homes & Gardens Real Estate Wostal Realty
(316) 364-7920
122 Total Sales
6 in Goddard
$150K - $240K Price Range
We collect this data history from publicly available records. To have your information removed, we recommend requesting removal directly through your county’s website.
| Date | Buyer | Sale Price | Title Company |
|---|---|---|---|
| -- | Security 1St Title | ||
| Lowry Matthew | -- | None Available |
We collect this data history from publicly available records. To have your information removed, we recommend requesting removal directly through your county’s website.
| Date | Status | Borrower | Loan Amount |
|---|---|---|---|
| Open | $30,000 | ||
| Open | Richards Todd | $153,000 | |
| Closed | Richards Todd | $127,600 | |
| Previous Owner | Lowry Matthew | $106,868 | |
| Previous Owner | Lowry Matthew | $109,051 |
We collect this data history from publicly available records. To have your information removed, we recommend requesting removal directly through your county’s website.
| Date | Event | Price | List to Sale | Price per Sq Ft |
|---|---|---|---|---|
| 06/30/2014 06/30/14 | Sold | -- | -- | -- |
| 05/28/2014 05/28/14 | Pending | -- | -- | -- |
| 04/07/2014 04/07/14 | For Sale | $129,900 | -- | $78 / Sq Ft |
We collect this data history from publicly available records. To have your information removed, we recommend requesting removal directly through your county’s website.
| Year | Tax Paid | Tax Assessment Tax Assessment Total Assessment is a certain percentage of the fair market value that is determined by local assessors to be the total taxable value of land and additions on the property. | Land | Improvement |
|---|---|---|---|---|
| 2025 | $3,191 | $25,600 | $5,647 | $19,953 |
| 2024 | $3,191 | $24,151 | $4,359 | $19,792 |
| 2023 | $3,191 | $22,265 | $4,359 | $17,906 |
| 2022 | $3,553 | $20,014 | $4,106 | $15,908 |
| 2021 | $3,331 | $17,848 | $2,668 | $15,180 |
| 2020 | $3,180 | $16,526 | $2,668 | $13,858 |
| 2019 | $3,019 | $15,272 | $2,668 | $12,604 |
| 2018 | $3,098 | $15,606 | $2,093 | $13,513 |
| 2017 | $3,039 | $0 | $0 | $0 |
| 2016 | $2,863 | $0 | $0 | $0 |
| 2015 | $2,895 | $0 | $0 | $0 |
| 2014 | $2,944 | $0 | $0 | $0 |
Seller's Agent in 2014
Tammy Schmidt
Elite Real Estate Experts
(316) 617-2356
230 Total Sales
Buyer's Agent in 2014
Traci Terrill
Keller Williams Hometown Partners
(316) 644-5292
115 Total Sales
Source: South Central Kansas MLS
MLS Number: 365451
APN: 148-28-0-21-01-038.00
Disclaimer: Certain information contained herein is derived from information provided by parties other than Homes.com. All information provided is deemed reliable, but is not guaranteed to be accurate and should be independently verified.
All data is obtained from various sources and may not have been verified by broker or MLS GRID. Supplied Open House Information is subject to change without notice. All information should be independently reviewed and verified for accuracy. Properties may or may not be listed by the office/agent presenting the information. Some IDX listings have been excluded from this website. IDX information is provided exclusively for personal, non-commercial use, and may not be used for any purpose other than to identify prospective properties consumers may be interested in purchasing. This information is not verified for authenticity or accuracy, is not guaranteed and may not reflect all real estate activity in the market. © 1993-2026 South Central Kansas Multiple Listing Service, Inc. All rights reserved.
Listings courtesy of South Central Kansas MLS as distributed by MLS GRID.
Based on information submitted to the MLS GRID
Ask me questions while you tour the home.