NOT LISTED FOR SALE

Estimated Value: $645,000 - $744,190

3 Beds
2 Baths
1,780 Sq Ft
$398/Sq Ft Est. Value

Sale Details

Date Sold: March 8, 2022

Last sale price $811,000 $456 Per Sq Ft

Est. 13% decrease in value since last sale

Current estimated payment $4,228 / mo

25 Days on Market

Highlights

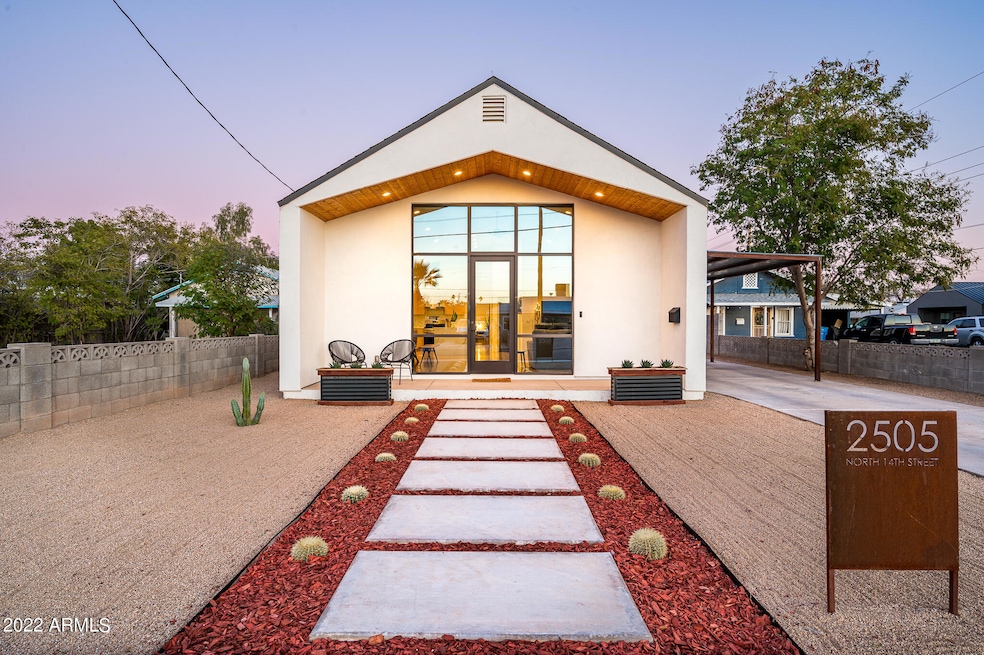
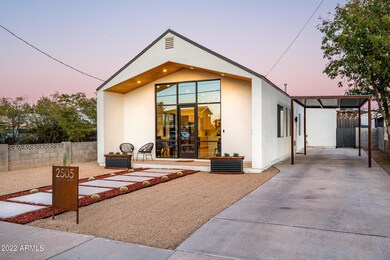
  • Contemporary Architecture
  • Vaulted Ceiling
  • Great Room
  • Phoenix Coding Academy Rated A
  • Outdoor Fireplace
  • 5-minute walk to Virginia Park

About This Home

As of March 2022

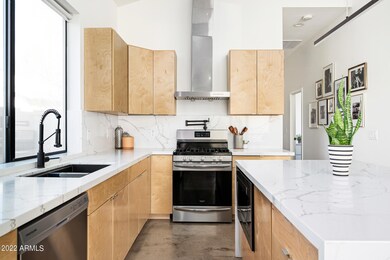
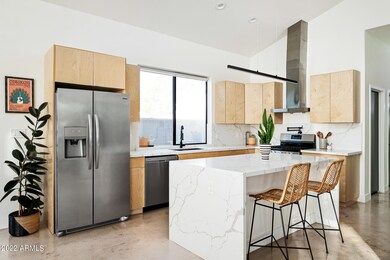
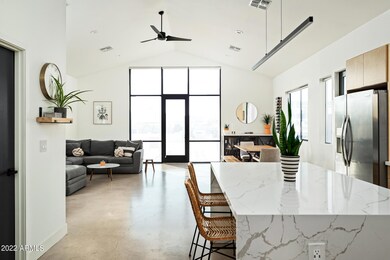
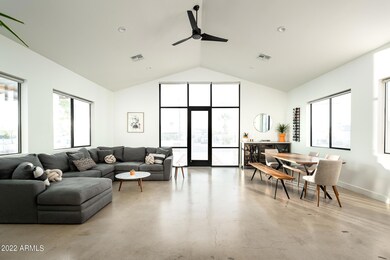
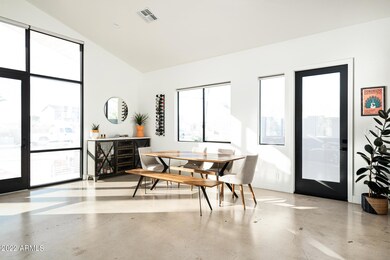
A rare marriage of modern sophistication and understated luxury in the idyllic Coronado Historic District. This custom-built residence blends immaculate design in an organic setting. Move seamlessly into the European-style kitchen with black fixtures, quartz counters, waterfall island, bar seating, and full complement of stainless steel appliances. Floor-to-ceiling windows and doors bathe the space in light with high-volume ceilings throughout the open floor plan. Roller shades offer privacy when desired. Relish in the outdoor grounds of relaxation and entertaining, including a front deck, plus a landscaped back patio that's secluded and elegant. Retire to the primary bedroom where you'll enjoy a walk-in closet, luxurious ensuite with dual vanities, and glass-enclosed shower. Experience this excellent neighborhood just moments away from Coronado Park's shaded playground, swimming pool, tennis, basketball, and softball.

Last Agent to Sell the Property

Nicole Kobrinsky

House Gallery Collective License #BR643463000 Listed on: 01/27/2022

Last Buyer's Agent

Tiffany Featherstone

Realty ONE Group License #BR645256000

Realty ONE Group

Home Details

Home Type

  • Single Family

Est. Annual Taxes

  • $3,595

Year Built

  • Built in 2018

Lot Details

  • 5,837 Sq Ft Lot
  • Desert faces the front and back of the property
  • Block Wall Fence
  • Artificial Turf
  • Private Yard

Home Design

  • Contemporary Architecture
  • Wood Frame Construction
  • Composition Roof
  • Stucco

Interior Spaces

  • 1,780 Sq Ft Home
  • 1-Story Property
  • Vaulted Ceiling
  • Fireplace
  • Double Pane Windows
  • Great Room
  • Combination Dining and Living Room
  • Concrete Flooring

Kitchen

  • Eat-In Kitchen
  • Breakfast Bar
  • Walk-In Pantry
  • Gas Oven
  • Gas Range
  • Built-In Microwave
  • Dishwasher
  • Kitchen Island
  • Disposal

Bedrooms and Bathrooms

  • 3 Bedrooms
  • Walk-In Closet
  • 2 Bathrooms
  • Double Vanity
  • Private Water Closet

Laundry

  • Laundry in unit
  • Stacked Washer and Dryer

Parking

  • 2 Open Parking Spaces
  • 1 Carport Space

Accessible Home Design

  • No Interior Steps

Outdoor Features

  • Covered Patio or Porch
  • Outdoor Fireplace

Schools

  • Whittier Elementary School
  • Whittier Elementary School - Phoenix Middle School
  • North High School

Utilities

  • Central Air
  • Heating Available
  • ENERGY STAR Qualified Water Heater
  • Gas Water Heater
  • High Speed Internet
  • Cable TV Available

Listing and Financial Details

  • Tax Lot 13
  • Assessor Parcel Number 117-19-040

Community Details

Overview

  • No Home Owners Association
  • Association fees include no fees
  • Built by Buildco
  • Maxwelton Tract Subdivision

Recreation

  • Community Pool

Home Details

Home Type

Single Family

Est. Annual Taxes

$3,595

Year Built

Built in 2018

Lot Details

5,837 Sq Ft Lot

Listing Details

  • Cross Street: 12th Street & Thomas Rd
  • Property Type: Residential
  • Ownership: Fee Simple
  • Recreation Center Fee 2: N
  • Recreation Center Fee: N
  • Separate Den Office Sep Den Office: N
  • Year Built: 2018
  • Tax Year: 2021
  • Property Sub Type: Single Family Residence
  • Horses: No
  • Lot Size Acres: 0.13
  • Subdivision Name: Maxwelton Tract
  • Architectural Style: Ranch, Contemporary
  • Property Attached Yn: No
  • General Property Description:PriceSqFt: 455.62
  • Const - Finish:Const - Finish: Painted, Stucco
  • Cooling:Cooling: Central Air
  • Other Rooms:Other Rooms: Great Room
  • Technology:Technology: Cable TV Avail, High Speed Internet
  • Plumbing:Plumbing: Engy Star Ht Wtr Htr, Gas Hot Water Heater
  • Special Features: None

Interior Features

  • Flooring: Concrete
  • Basement YN: No
  • Possible Use: None
  • Spa Features: None
  • Appliances: Dishwasher, Disposal, Refrigerator, Microwave, Gas Oven, Gas Range, Washer, Dryer, Stacked Washer/Dryer
  • Total Bedrooms: 3
  • Fireplace Features: Exterior Fireplace
  • Fireplace: Yes
  • Interior Amenities: Double Vanity, Eat-in Kitchen, Breakfast Bar, Pantry, Kitchen Island, Walk-in Pantry, Non-laminate Counter, High Speed Internet, Master Downstairs, Vaulted Ceiling(s), No Interior Steps
  • Living Area: 1780.0
  • Stories: 1
  • Window Features: Dual Pane
  • Additional Bedroom:Additional Bedroom: Separate Bedroom Exit, Master Bedroom Walk-in Closet
  • Dining Area:Dining Area: Eat-in Kitchen, Dining in LR/GR, Breakfast Bar
  • Interior Features:Interior Features: Vaulted Ceiling(s), No Interior Steps
  • Kitchen Features:Kitchen Features: Dishwasher, Disposal, Refrigerator, Pantry, Kitchen Island, Built-in Microwave, Walk-in Pantry, Non-laminate Counter, Gas Oven, Gas Range
  • Laundry:Laundry: Washer Included, Dryer Included, Stacked Washer/Dryer, Inside
  • Master Bathroom:Master Bathroom: Double Vanity, Private Toilet Room
  • Master Bedroom:Master Bedroom: Downstairs
  • Window Features:Window Features: Dual Pane

Exterior Features

  • Fencing: Block
  • Exterior Features: Private Yard
  • Lot Features: Desert Front, Desert Back, Gravel/Stone Front, Synthetic Grass Back
  • Pool Private: No
  • Disclosures: Agency Discl Req
  • Common Walls: All on One Level
  • Construction Type: Wood Frame, Painted, Stucco
  • Other Structures: Gazebo
  • Patio And Porch Features: Patio, Covered Patio(s)
  • Roof: Composition
  • General Property Description:Community Pool YN2: Yes
  • General Property Description:Private Pool YN2: No

Garage/Parking

  • Total Covered Spaces: 1.0
  • Carport Spaces: 1.0
  • Open Parking Spaces: 2.0

Utilities

  • Cooling: Central Air
  • Heating: Electric
  • Laundry Features: Inside
  • Cooling Y N: Yes
  • Heating Yn: Yes
  • Water Source: Public
  • Utilities:Utilities: APS, SW Gas

Condo/Co-op/Association

  • Association: No

Association/Amenities

  • Association Fees:PAD Fee YN2: N
  • Association Fees:Cap ImprovementImpact Fee _percent_: %
  • Association Fees:Cap ImprovementImpact Fee 2 _percent_: %

Fee Information

  • Association Fee Includes: No Fees

Schools

  • Elementary School: Whittier Elementary School
  • High School: North High School
  • Junior High Dist: Phoenix Union High School District
  • Middle Or Junior School: Whittier Elementary School - Phoenix

Lot Info

  • Land Lease: No
  • Lot Size Sq Ft: 5837.0
  • Parcel #: 117-19-040

Building Info

  • Builder Name: Buildco

Tax Info

  • Tax Annual Amount: 3595.0
  • Tax Lot: 13

Ownership History

We collect this data history from publicly available records. To have your information removed, we recommend requesting removal directly through your county’s website.

Date Name Owned For Owner Type

Purchase Details

Listed on
Jan 27, 2022
Closed on
Mar 2, 2022
Sold by
Bought by
Seller's Agent
Nicole Kobrinsky
House Gallery Collective
Buyer's Agent
Tiffany Featherstone
Realty ONE Group
List Price
$850,000
Sold Price
$811,000
Premium/Discount to List
-$39,000
-4.59%
Current Estimated Value
$709,048

Home Financials for this Owner

Home Financials are based on the most recent Mortgage that was taken out on this home.
Estimated Appreciation
-$101,952
Avg. Annual Appreciation
-3.00%
Original Mortgage
$668,100
Interest Rate
0.0369%
Mortgage Type
New Conventional

Purchase Details

Closed on
Aug 5, 2020
Sold by
Bought by

Home Financials for this Owner

Home Financials are based on the most recent Mortgage that was taken out on this home.
Original Mortgage
$455,000
Interest Rate
0.03%
Mortgage Type
New Conventional

Purchase Details

Listed on
Jun 7, 2019
Closed on
Jul 8, 2019
Sold by
Bought by
Seller's Agent
Samantha Moore
Compass
Buyer's Agent
Nicole Kobrinsky
House Gallery Collective
List Price
$479,900
Sold Price
$479,000
Premium/Discount to List
-$900
-0.19%

Home Financials for this Owner

Home Financials are based on the most recent Mortgage that was taken out on this home.
Avg. Annual Appreciation
5.71%
Original Mortgage
$455,050
Interest Rate
0.0382%
Mortgage Type
New Conventional

Purchase Details

Listed on
Mar 14, 2018
Closed on
May 4, 2018
Sold by
Bought by
Seller's Agent
Bill Hobaica
Delex Realty
Buyer's Agent
Wesley Ballew
Brokers Hub Realty, LLC
List Price
$249,900
Sold Price
$239,000
Premium/Discount to List
-$10,900
-4.36%

Home Financials for this Owner

Home Financials are based on the most recent Mortgage that was taken out on this home.
Avg. Annual Appreciation
79.36%
Original Mortgage
$358,551
Interest Rate
0.0445%
Mortgage Type
Purchase Money Mortgage

Purchase Details

Closed on
Feb 8, 2010
Sold by
Bought by

Home Financials for this Owner

Home Financials are based on the most recent Mortgage that was taken out on this home.
Original Mortgage
$93,279
Interest Rate
0.0525%
Mortgage Type
FHA

Purchase Details

Closed on
Jan 26, 1998
Sold by
Bought by

Purchase Details

Closed on
Jan 25, 1995
Sold by
Bought by
Source: Public Records
Create a Home Valuation Report for This Property
The Home Valuation Report is an in-depth analysis detailing your home's value as well as a comparison with similar homes in the area

Home Values in the Area

Source: Public Records

Average Home Value in this Area


Source: Public Records

Purchase History

We collect this data history from publicly available records. To have your information removed, we recommend requesting removal directly through your county’s website.

Date Buyer Sale Price Title Company
$811,000 Security Title
-- Lawyers Title Of Arizona Inc
$479,000 Lawyers Title Of Arizona Inc
$239,000 Fidelity National Title Agen
$95,000 Metro Title Agency Of Az Llc
-- First American Title
$46,500 Network Escrow & Title Agenc
Source: Public Records

Mortgage History

We collect this data history from publicly available records. To have your information removed, we recommend requesting removal directly through your county’s website.

Date Status Borrower Loan Amount
Open $668,100
Previous Owner $455,000
Previous Owner $455,050
Previous Owner $358,551
Previous Owner $93,279
Previous Owner $79,800
Previous Owner $14,700
Source: Public Records

Property History

We collect this data history from publicly available records. To have your information removed, we recommend requesting removal directly through your county’s website.

Date Event Price List to Sale Price per Sq Ft Prior Sale
03/08/2022 03/08/22 Sold $811,000 -4.6% $456 / Sq Ft
02/21/2022 02/21/22 Pending -- -- --
02/17/2022 02/17/22 For Sale $850,000 0.0% $478 / Sq Ft
01/28/2022 01/28/22 Pending -- -- --
01/27/2022 01/27/22 For Sale $850,000 +77.5% $478 / Sq Ft
07/16/2019 07/16/19 Sold $479,000 -0.2% $269 / Sq Ft View Prior Sale
07/11/2019 07/11/19 For Sale $479,900 0.0% $270 / Sq Ft
07/11/2019 07/11/19 Price Changed $479,900 0.0% $270 / Sq Ft
06/07/2019 06/07/19 For Sale $479,900 +100.8% $270 / Sq Ft
05/07/2018 05/07/18 Sold $239,000 -4.4% $239 / Sq Ft View Prior Sale
04/20/2018 04/20/18 Pending -- -- --
03/14/2018 03/14/18 For Sale $249,900 -- $250 / Sq Ft
Source: Arizona Regional Multiple Listing Service (ARMLS)

Tax History

We collect this data history from publicly available records. To have your information removed, we recommend requesting removal directly through your county’s website.

Year Tax Paid Tax Assessment Tax Assessment Total Assessment is a certain percentage of the fair market value that is determined by local assessors to be the total taxable value of land and additions on the property. Land Improvement
2025 $4,022 $31,805
2024 $3,735 $30,290
2023 $3,735 $50,550 $10,110 $40,440
2022 $3,592 $41,800 $8,360 $33,440
2021 $3,595 $37,050 $7,410 $29,640
2020 $3,646 $35,600 $7,120 $28,480
2019 $1,856 $18,050 $3,610 $14,440
2018 $1,824 $14,180 $2,830 $11,350
2017 $1,575 $12,910 $2,580 $10,330
2016 $1,016 $9,560 $1,910 $7,650
2015 $926 $8,700 $1,740 $6,960
Source: Public Records

Agents Affiliated with this Home

  • Section Image
  • Section Image
  • Section Image
  • Section Image
  • Section Image
  • Section Image
See All Agents

Map

Source: Arizona Regional Multiple Listing Service (ARMLS)

MLS Number: 6347270

Arizona Regional Multiple Listing Service (ARMLS)

APN: 117-19-040

Your Personal Tour Guide

Ask me questions while you tour the home.