
Corey Scales
M Power Mortgage inc.
(909) 493-2950
27 Total Sales
1 in Colton
$511,000 Price
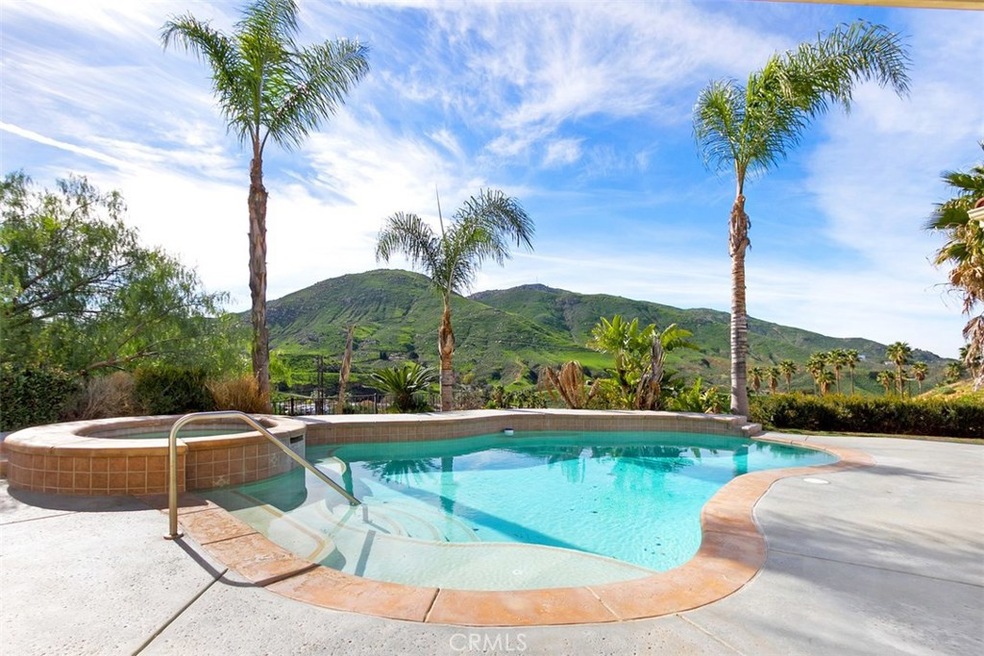
WELCOME TO RECHE CANYON!!! This is a custom built, single-story executive home with nothing over-looked. This 4 bedroom, 3 bath home delivers on all levels and sits at just over 3200 square feet. Bring the family! The great room flows seamlessly with the HUGE kitchen with granite counters, all the while looking at the great views out of the cathedral style windows. The ceiling is an impressive 18 ft high in the great room, and 10ft in the rest of the home. The master suite is an amazing sanctuary with over 1000 square feet of space and it's very own A/C unit. HUGE walk-in shower, beautiful jacuzzi tub, a vanity area...and a big walk-in closet. French doors lead you right outside to your patio, pool & spa. Two of the sizable bedrooms are joined by a "jack & Jill" style bathroom. The 4th bedroom is very private, and has it's very own bathroom and was designed for a mother-in-law quarters, or a live in nurse. An over-sized, 1100 square foot 3 car garage that is the envy of any garage lover. The residence sits an just over an acre and has stunning canyon views. A custom pool & spa with water fall and fiber optic lights sets a beautiful scene as you step outside. From instant hot water system, to every door being 36" wide, nothing was over-looked...custom in every sense of the word.
Last Buyer's Agent
DAVID ADRAGNA
NEXTHOME CITRUS CITY License #02023650
We collect this data history from publicly available records. To have your information removed, we recommend requesting removal directly through your county’s website.
Corey Scales
M Power Mortgage inc.
(909) 493-2950
27 Total Sales
1 in Colton
$511,000 Price
Jose Lemus
Salem Realty Group, Inc.
(951) 336-8185
41 Total Sales
1 in Colton
$1,150,000 Price
ALBERT NAPITUPULU
JASON MITCHELL REAL ESTATE CA.
(909) 503-4383
55 Total Sales
1 in Colton
$492,000 Price
Rony Sosa
REACTION REALTY
(951) 877-5468
69 Total Sales
5 in Colton
$295K - $520K Price Range
Julia Jae
Dream Realty & Investments Inc
(626) 314-6250
23 Total Sales
1 in Colton
$505,000 Price
Edson Miranda
OFFERCITY HOMES
(951) 400-0508
40 Total Sales
3 in Colton
$150K - $320K Price Range
We collect this data history from publicly available records. To have your information removed, we recommend requesting removal directly through your county’s website.
| Date | Buyer | Sale Price | Title Company |
|---|---|---|---|
| $580,000 | Ticor Title Company | ||
| Christopherson Thomas Walter | $479,000 | Orange Coast Title | |
| Silverado Investment Corp | $125,000 | Orange Coast Title |
We collect this data history from publicly available records. To have your information removed, we recommend requesting removal directly through your county’s website.
| Date | Status | Borrower | Loan Amount |
|---|---|---|---|
| Previous Owner | $493,000 | ||
| Previous Owner | Christopherson Thomas | $250,000 | |
| Previous Owner | Christopherson Thomas Walter | $311,000 | |
| Previous Owner | Christopherson Thomas Walter | $50,000 | |
| Previous Owner | Christopherson Thomas Walter | $25,000 | |
| Previous Owner | Christopherson Thomas Walter | $400,000 | |
| Previous Owner | Christopherson Thomas Walter | $424,000 | |
| Previous Owner | Silverado Investment Corp | $343,000 |
We collect this data history from publicly available records. To have your information removed, we recommend requesting removal directly through your county’s website.
| Date | Event | Price | List to Sale | Price per Sq Ft |
|---|---|---|---|---|
| 06/08/2017 06/08/17 | Sold | $580,000 | -3.3% | $181 / Sq Ft |
| 04/05/2017 04/05/17 | Pending | -- | -- | -- |
| 03/30/2017 03/30/17 | Price Changed | $599,800 | -7.7% | $187 / Sq Ft |
| 02/17/2017 02/17/17 | For Sale | $649,800 | 0.0% | $202 / Sq Ft |
| 09/15/2013 09/15/13 | Rented | $2,800 | 0.0% | -- |
| 09/10/2013 09/10/13 | Under Contract | -- | -- | -- |
| 07/02/2013 07/02/13 | For Rent | $2,800 | -- | -- |
We collect this data history from publicly available records. To have your information removed, we recommend requesting removal directly through your county’s website.
| Year | Tax Paid | Tax Assessment Tax Assessment Total Assessment is a certain percentage of the fair market value that is determined by local assessors to be the total taxable value of land and additions on the property. | Land | Improvement |
|---|---|---|---|---|
| 2026 | $8,380 | $686,603 | $205,982 | $480,621 |
| 2025 | $8,380 | $673,140 | $201,943 | $471,197 |
| 2024 | $7,993 | $659,941 | $197,983 | $461,958 |
| 2023 | $8,015 | $647,001 | $194,101 | $452,900 |
| 2022 | $7,901 | $634,315 | $190,295 | $444,020 |
| 2021 | $8,063 | $621,878 | $186,564 | $435,314 |
| 2020 | $8,099 | $615,501 | $184,651 | $430,850 |
| 2019 | $7,878 | $603,432 | $181,030 | $422,402 |
| 2018 | $7,751 | $591,600 | $177,480 | $414,120 |
| 2017 | $6,872 | $539,700 | $161,800 | $377,900 |
| 2016 | $6,711 | $504,400 | $151,200 | $353,200 |
| 2015 | $6,102 | $467,000 | $140,000 | $327,000 |
| 2014 | $4,813 | $375,000 | $112,000 | $263,000 |
Seller's Agent in 2017
Scott Gieser
Tower Agency
(951) 531-3621
53 Total Sales
DA
Buyer's Agent in 2017
DAVID ADRAGNA
NEXTHOME CITRUS CITY
Source: California Regional Multiple Listing Service (CRMLS)
MLS Number: IV17033655
APN: 0284-631-13
Disclaimer: Certain information contained herein is derived from information provided by parties other than Homes.com. All information provided is deemed reliable, but is not guaranteed to be accurate and should be independently verified.
The multiple listing data appearing on this website, or contained in reports produced therefrom, is owned and copyrighted by California Regional Multiple Listing Service, Inc. ("CRMLS") and is protected by all applicable copyright laws. Information provided is for viewer's personal, non-commercial use and may not be used for any purpose other than to identify prospective properties the viewer may be interested in purchasing. All listing data, including but not limited to square footage and lot size is believed to be accurate, but the listing Agent, listing Broker and CRMLS and its affiliates do not warrant or guarantee such accuracy. The viewer should independently verify the listed data prior to making any decisions based on such information by personal inspection and/or contacting a real estate professional.
Based on information from California Regional Multiple Listing Service, Inc. and /or other sources. All data, including all measurements and calculations of area, is obtained from various sources and has not been, and will not be, verified by broker or MLS. All information should be independently reviewed and verified for accuracy. Properties may or may not be listed by the office/agent presenting the information
Ask me questions while you tour the home.