

Estimated payment $2,541/month
Highlights
- New Construction
- Primary Bedroom Suite
- Quartz Countertops
- Eat-In Gourmet Kitchen
- Great Room
- Private Yard
About This Home
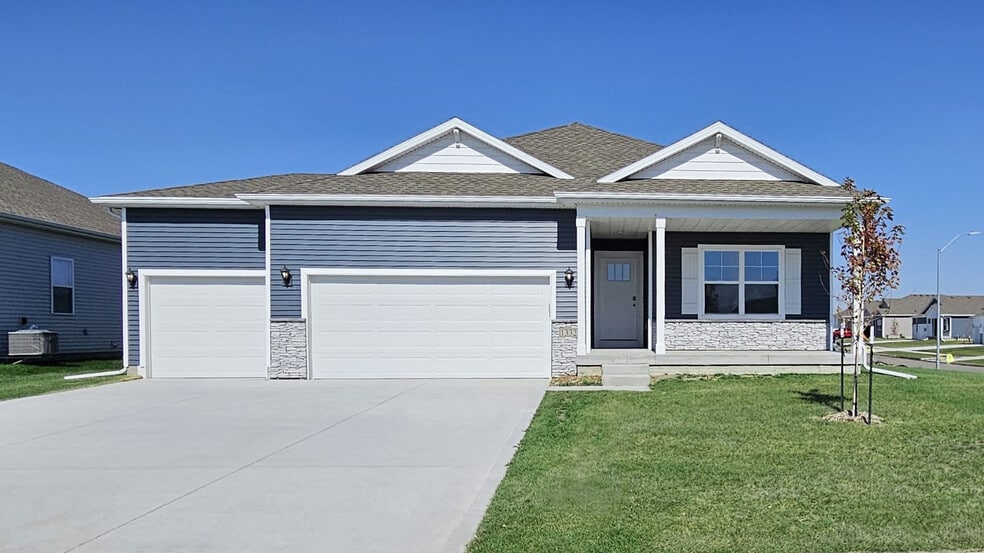
Welcome to 2506 E 47th St in Des Moines, Iowa. This ranch-style home offers 4 bedrooms, 3 bathrooms, and 2,190 sq. ft. of open-concept living that blends comfort, style, and functionality.
Step inside to a bright foyer leading past two spacious bedrooms and a full bath—perfect for guests, family, or a home office. The kitchen features white cabinetry, stainless steel appliances, and a large island ideal for entertaining or casual meals. The great room, filled with natural light, offers a welcoming atmosphere for gatherings or cozy nights by the electric fireplace. This home comes with a fridge, washer, dryer, and blinds throughout the house.
Tucked away for privacy, the primary suite includes a dual-sink vanity, walk-in shower, and a spacious walk-in closet. Thoughtfully designed with modern finishes, this home is ready for you to make it your own. This home includes fridge, washer, dryer and blinds in the basement.
Heading downstairs to discover even more living space, including a large family room, an additional bedroom, and a third full bathroom. This home offers a walkout basement, providing direct access to your backyard and even more natural light. Offering thoughtful design with everyday functionality, this is the perfect place to call home!
Step into your new home at Woods of Copper Creek in Des Moines today!
This home is currently under construction. Photos and video may be similar but not necessarily of subject property, including interior and exterior colors, finishes and appliances.
Sales Office
Hours
| Monday - Wednesday | 10:00 AM - 6:00 PM |
| Thursday - Friday | Appointment Only |
| Saturday | 10:00 AM - 6:00 PM |
| Sunday | 12:00 PM - 5:00 PM |
Sales Team
Woods Of Copper Creek Sales
Office Address
This address is an offsite sales center.
Home Details
Home Type
- Single Family
Year Built
- Built in 2026 | New Construction
- Expected Delivery August 2026
Lot Details
- Private Yard
- Lawn
Parking
- 3 Car Attached Garage
Interior Spaces
- 1-Story Property
- Electric Fireplace
- Smart Doorbell
- Great Room
- Open Floorplan
- Dining Area
- Carpet
- Basement
Kitchen
- Eat-In Gourmet Kitchen
- Breakfast Area or Nook
- Breakfast Bar
- Walk-In Pantry
- Cooktop
- Stainless Steel Appliances
- Kitchen Island
- Quartz Countertops
Bedrooms and Bathrooms
- 4 Bedrooms
- Primary Bedroom Suite
- Walk-In Closet
- 3 Full Bathrooms
- Primary bathroom on main floor
- Quartz Bathroom Countertops
- Dual Vanity Sinks in Primary Bathroom
- Bathtub with Shower
- Walk-in Shower
Laundry
- Laundry Room
- Laundry on main level
Home Security
- Smart Lights or Controls
- Smart Thermostat
Utilities
- Air Conditioning
- Central Heating
- Smart Home Wiring
Additional Features
- Covered Patio or Porch
- Optional Finished Basement
Community Map
Map
About the Builder
Frequently Asked Questions
How many homes are planned at Woods of Copper Creek
How many floor plans are available at Woods of Copper Creek?
How many move-in ready homes are available at Woods of Copper Creek?
- TBD NE 27th Ave
- 000 E 38th St
- 1260 E 41st St
- 3801 Dubuque Ave
- 3605 NE 56th St
- 8013 Edgewood Ct
- 8061 Edgewood Ct
- 7965 Edgewood Ct
- 554 Christie Ln
- 751 Sherrylynn Blvd
- 260 Alder Blvd
- 164 Alder Blvd
- 188 Alder Blvd
- 185 Alder Blvd
- 257 Alder Blvd
- 296 Alder Blvd
- 212 Alder Blvd
- 224 Alder Blvd
- 203 Alder Blvd
- 272 Alder Blvd
- Woods of Copper Creek
- Ruby Rose - Ruby Rose Ridge
- Ruby Rose
- Ruby Rose - Twinhomes
- Woodbury
- Woodbury
- Grover Woods
- Brook Ridge
- Hawthorn Townhomes
- Stonebridge
- Stonebridge
- Prairie Landing
- Spring Creek Ridge - West
- Spring Creek Ridge North
- Spring Creek Ridge - North
- Edgewood Trail
- Tuscany - Townhomes
- Edgewood Trail
- Tuscany - Single Family Homes
- The Banks

Ask me questions while you tour the home.