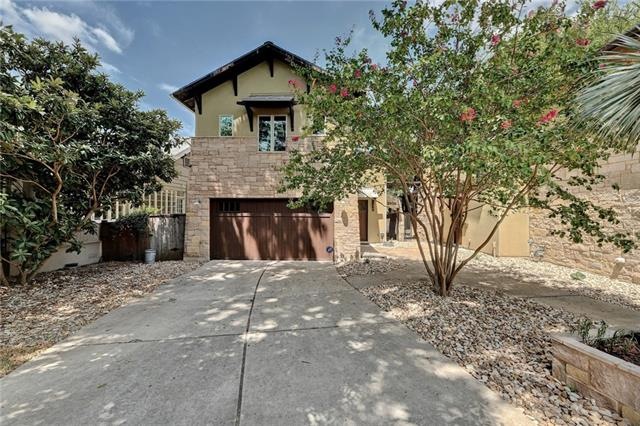
NOT LISTED FOR SALE

2506 Wilson St Unit A Austin, TX 78704

SoCo Neighborhood

Estimated Value: $913,000 - $1,157,000

3 Beds
2.5 Baths
1,979 Sq Ft
5,227 Sq Ft Lot

Sale Details

Date Sold: November 22, 2016

Current estimated payment $6,711 / mo

Highlights

  • Family Room with Fireplace
  • Covered Patio or Porch
  • Attached Garage
  • Wood Flooring
  • Balcony
  • Built-in Bookshelves

About This Home

As of August 2019

Fantastic stand alone condo in the heart of 04! Lots to make this home special - appliances included, yard maintenance provided, 2 car attached garage, private driveway, private entrance AND private, shaded backyard. Well appointed and stylish home including concrete floors downstairs, 3 sets of french doors leading out to the patio makes entertaining a breeze. Wide open kitchen with bar seating adds to the charm. Private master retreat upstairs with spacious tub and shower and private covered patio.

Last Agent to Rent the Property

Jedd Johnston

Keller Williams Realty License #0634330 Listed on: 08/26/2019

Keller Williams Realty

Last Renter's Agent

Michelle Albanese

Pauly Presley Realty License #0623536

Condo Details

Home Type

  • Condominium

Year Built

  • Built in 2005

Lot Details

  • 5,227

Parking

  • Attached Garage

Home Design

  • Slab Foundation
  • Composition Shingle Roof

Interior Spaces

  • 1,979 Sq Ft Home
  • Entertainment System
  • Wired For Sound
  • Built-in Bookshelves
  • Gas Log Fireplace
  • Window Treatments
  • French Doors
  • Family Room with Fireplace
  • Prewired Security

Flooring

  • Wood
  • Concrete
  • Tile

Bedrooms and Bathrooms

  • 3 Bedrooms
  • Walk-In Closet

Accessible Home Design

  • No Carpet

Outdoor Features

  • Balcony
  • Covered Patio or Porch
  • Rain Gutters

Utilities

  • Central Heating
  • Separate Meters
  • Underground Utilities
  • Separate Water Meter

Listing and Financial Details

  • Security Deposit $3,500
  • Tenant pays for all bills
  • The owner pays for hoa dues, yard maintenance
  • 12-Month Min and 24-Month Max Lease Term
  • $50 Application Fee
  • Tax Lot A
  • Assessor Parcel Number 04040208020000

Community Details

Pet Policy

  • Pet Deposit $500
  • 1 Pet Allowed

Security

  • Fire and Smoke Detector

Condo Details

Home Type

Condominium

Year Built

Built in 2005

Lot Details

5,227 Sq Ft Lot

Rental Info

  • App Deposit Payable To: Mumford Properties LLC
  • App Fee Payable To: Jedd Johnston
  • Application Fee: 50
  • Application Policy: Best Qualified Application
  • Application Required: Tar App
  • First Month Rent Payable To: Owner
  • Furnished: Unfurnished
  • Lease Guarantor: No
  • Lse Length Negotiable: Yes
  • Max Lease Months: 24
  • Max Numof Pets: 1
  • Min Lease Months: 12
  • Owner Pays: Hoa Dues, Yard Maintenance
  • Pet Deposit: 500
  • Pet Description: Negotiable/Call Agent, Weight Limit - Medium
  • Section8: No
  • Security Deposit: 3500
  • Smoking Inside: No
  • Tenant Pays: All Bills

Listing Details

  • Property Type: Lease
  • Property Sub Type: Condo
  • Unit Style: 1st Floor Entry, No Adjoining Neighbor
  • Access Instructions: Key In Lockbox
  • Total Sq Ft: 1979
  • Steps: Interior Steps
  • Stories: 2
  • Year Built Exception: Resale
  • Year Built: 2005
  • Ratio Close Price By List Price: 1.00000
  • Ratio Close Price By Original Li: 1.00000
  • Ratio Close Price By Sq Ft: 1.77
  • Ratio Current Price By Lot Size: 27777.78
  • Ratio Current Price By Sq Ft: 1.77
  • Ratio List Price By Sq Ft: 1.77
  • Special Features: None
  • Year Built: 2005

Interior Features

  • Disability Features: No
  • Master Description: Double Vanity, Full Bath, Jetted Tub, Walk-In Closet, Walk-In Shower
  • Kitchen: Breakfast Bar, Center Island, Granite/Marble Counters, Open To Family Room
  • Interior Amenities: Built-In Book Cases, Built-In Entertainment Center, Built-In Safe, French Doors, Smoke Detector, Walk-In Closet, Window Treatments, Wired For Security, Wired For Stereo
  • Dining Description: Liv/Din Combo
  • View: See Agent
  • Laundry Facilities: Upper Level, Utility Room
  • Sprinkler System: Yes
  • Flooring: Concrete, No Carpet, Tile - Hard, Wood
  • Full Bathrooms: 2
  • Half Bathrooms: 1
  • Total Bathrooms: 3
  • Total Bedrooms: 3
  • Fireplace Features: Family Room, Gas Log Fireplace
  • Kitchen Appliances: Dishwasher, Disposal, Double Oven, Microwave Oven, Stainless Steel
  • Master Main: No
  • Num Dining: 1
  • Fireplaces: 1
  • Num Living: 1
  • Num Other Level Beds: 3
  • Dryer: Yes
  • Refrigerator: Yes
  • Washer: Yes

Exterior Features

  • Fence: Privacy
  • Pool on Property: No
  • Trees: Large (Over 40 Ft)
  • Waterfront: No
  • Exterior Features: Balcony-Covered, Balcony-Private, Gutters Full, Patio-Covered
  • Roof: Composition Shingle
  • Construction: Hardiplank Type, Stucco, Vertical Siding
  • Horses Allowed On Property: No
  • Water Access: No
  • Foundation: Slab
  • Spa Hot Tub: No

Garage/Parking

  • Total Covered Spaces: 2
  • Parking Features: Attached

Utilities

  • Cooling: Central Air
  • Sewer: City On Property
  • Utilities: Underground
  • Heating: Central Heat
  • Meter Description: Electric Separate, Gas Separate, Water Separate
  • Water Source: City
  • Dryer Maintained: Yes

Condo/Co-op/Association

  • Gated Community: No
  • HOA: Yes
  • Managed By: Owner
  • Pets: Yes

Fee Information

  • Per Person: Yes
  • Per Pet: Yes

Schools

  • School District: Austin ISD
  • Elementary A: Dawson
  • Intermediary: Yes
  • Middle Intermediate School: Fulmore
  • High School: Travis

Lot Info

  • Fire Prevention: Automatic
  • Lot Features: Level
  • Lot Size Area: 0.126
  • Parcel Number: 04040208020000
  • M A P S C O Grid: R
  • M A P S C O Page: 614

Tax Info

  • Tax Filled Sqft Total: 1979
  • Tax Lot: A

Range of Values:

--
Value Increase
--
Percent Increase
--
Adjusted for Inflation
Collateral Analytics

Collateral Analytics Collateral Analytics AVMs (Automated Valuation Model) employ a number of statistical approaches combined with neighborhood-specific comparable selection guarantees the most up-to-date and precise valuations.

Not Available

Collateral Analytics does not have data for the current month. Please view the chart for historical values.

ICE

ICE Mortgage Technology ICE Mortgage Technology’s AVM (Automated Valuation Model) is a state-of-the-art online residential property valuation tool that provides a quick and accurate estimate of the value of almost any home in the U.S.

Not Available

ICE Mortgage Technology does not have data for the current month. Please view the chart for historical values.

First American

First American First American Data & Analytics’ next-generation AVM combines unrivaled data assets with a blended ensemble of valuation models to produce highly accurate, reliable valuations you can trust.

Not Available

First American does not have data for the current month. Please view the chart for historical values.

Quantarium

Quantarium Quantarium’s valuation service, repeatedly proven the industry’s most accurate and comprehensive, is supercharged with a self-learning and auto-tuning AI engine that continually becomes smarter and more accurate as it processes daily inputs from the industry’s leading RE data lake.

Not Available

Quantarium does not have data for the current month. Please view the chart for historical values.

Average Value
Not Available
List Price
Sold Price
Create a Home Valuation Report for This Property
The Home Valuation Report is an in-depth analysis detailing your home's value as well as a comparison with similar homes in the area

Home Values in the Area

Source: Public Records

Average Home Value in this Area


Source: Public Records

Property History

We collect this data history from publicly available records. To have your information removed, we recommend requesting removal directly through your county’s website.

Date Event Price List to Sale Price per Sq Ft Prior Sale
08/31/2019 08/31/19 Rented $3,500 0.0% --
08/26/2019 08/26/19 For Rent $3,500 0.0% --
11/22/2016 11/22/16 Sold -- -- -- View Prior Sale
10/20/2016 10/20/16 Pending -- -- --
10/04/2016 10/04/16 Price Changed $715,000 -0.6% $361 / Sq Ft
09/08/2016 09/08/16 For Sale $719,000 +49.8% $363 / Sq Ft
05/31/2012 05/31/12 Sold -- -- -- View Prior Sale
04/24/2012 04/24/12 Pending -- -- --
04/11/2012 04/11/12 For Sale $479,900 -- $242 / Sq Ft
Source: Unlock MLS (Austin Board of REALTORS®)

Agents Affiliated with this Home

  • Section Image
  • Section Image
  • Section Image
  • Section Image
  • Section Image
See All Agents

Map

Source: Unlock MLS (Austin Board of REALTORS®)

MLS Number: 2075183

Unlock MLS (Austin Board of REALTORS®)

APN: 753403

Your Personal Tour Guide

Ask me questions while you tour the home.