
Brenda Martinez
RE/MAX LOYALTY
(833) 716-6041
95 Total Sales
9 in Belmont Central
$55K - $550K Price Range
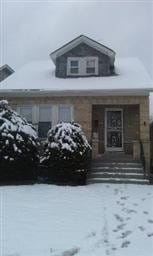

Estimated Value: $369,286
HOME IN GOOD CONDITION. QUICK CLOSE POSSIBLE. NEWER CARPET
Brenda Martinez
RE/MAX LOYALTY
(833) 716-6041
95 Total Sales
9 in Belmont Central
$55K - $550K Price Range
Donna Plank
@properties Christie's International Real Estate
(708) 905-8091
78 Total Sales
1 in Belmont Central
$500,000 Price
Rose Alvarez
Compass
(773) 863-3498
85 Total Sales
1 in Belmont Central
$405,000 Price
Isamar Gomez
Smart Home Realty
(888) 366-3032
58 Total Sales
2 in Belmont Central
$303K - $510K Price Range
Melissa Stanley
Baird & Warner
(888) 604-4093
45 Total Sales
2 in Belmont Central
$390K - $480K Price Range
Irais Torres Barron
Extreme Realty LLC
(708) 300-1546
21 Total Sales
1 in Belmont Central
$3,800 Price
We collect this data history from publicly available records. To have your information removed, we recommend requesting removal directly through your county’s website.
| Date | Event | Price | List to Sale | Price per Sq Ft |
|---|---|---|---|---|
| 03/30/2012 03/30/12 | Sold | $128,000 | 0.0% | $81 / Sq Ft |
| 02/12/2012 02/12/12 | Pending | -- | -- | -- |
| 02/10/2012 02/10/12 | For Sale | $128,000 | -- | $81 / Sq Ft |
We collect this data history from publicly available records. To have your information removed, we recommend requesting removal directly through your county’s website.
| Year | Tax Paid | Tax Assessment Tax Assessment Total Assessment is a certain percentage of the fair market value that is determined by local assessors to be the total taxable value of land and additions on the property. | Land | Improvement |
|---|---|---|---|---|
| 2025 | $3,385 | $27,000 | $6,882 | $20,118 |
| 2024 | $3,385 | $27,000 | $6,882 | $20,118 |
| 2023 | $3,120 | $22,000 | $5,580 | $16,420 |
| 2022 | $3,120 | $22,000 | $5,580 | $16,420 |
| 2021 | $3,757 | $22,000 | $5,580 | $16,420 |
| 2020 | $3,966 | $20,896 | $4,092 | $16,804 |
| 2019 | $4,031 | $23,479 | $4,092 | $19,387 |
| 2018 | $3,962 | $23,479 | $4,092 | $19,387 |
| 2017 | $4,082 | $22,329 | $3,720 | $18,609 |
| 2016 | $3,974 | $22,329 | $3,720 | $18,609 |
| 2015 | $3,613 | $22,329 | $3,720 | $18,609 |
| 2014 | $3,902 | $21,014 | $3,348 | $17,666 |
| 2013 | $3,825 | $21,014 | $3,348 | $17,666 |
Seller's Agent in 2012
Ron Menor
Ronald Menor
(312) 343-9360
6 Total Sales
Buyer's Agent in 2012
Ivan Santiago
RE/MAX
(773) 837-0430
2 in this area
63 Total Sales
Source: Midwest Real Estate Data (MRED)
MLS Number: MRD07993736
APN: 13-29-422-018-0000
Disclaimer: Certain information contained herein is derived from information provided by parties other than Homes.com. All information provided is deemed reliable, but is not guaranteed to be accurate and should be independently verified.
All data is obtained from various sources and may not have been verified by broker or MLS GRID. Supplied Open House Information is subject to change without notice. All information should be independently reviewed and verified for accuracy. Properties may or may not be listed by the office/agent presenting the information. Some IDX listings have been excluded from this website.
Listings courtesy of Midwest Real Estate Data (MRED) as distributed by MLS GRID.
Based on information submitted to the MLS GRID
Ask me questions while you tour the home.