
CIERA SIMS-BOTSFORD
ANOMALY REAL ESTATE
(951) 749-9183
207 Total Sales
1 in San Antonio Heights
$750,000 Price
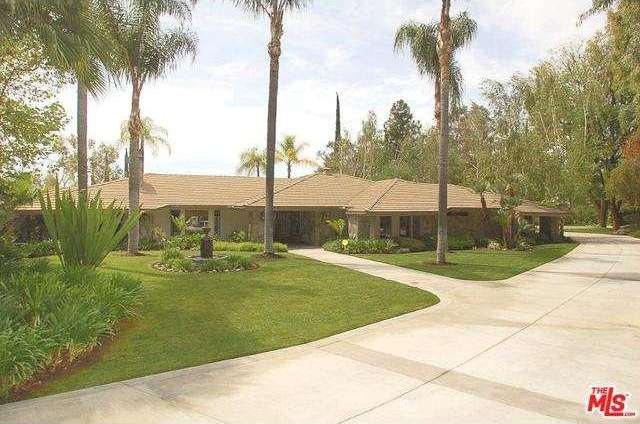
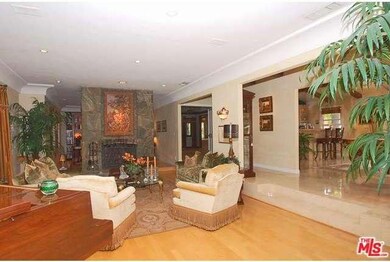
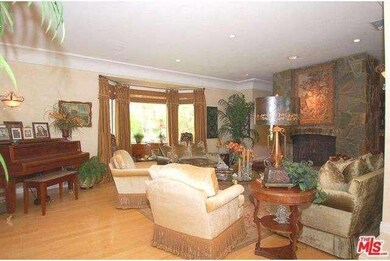
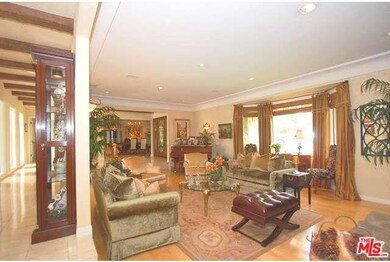
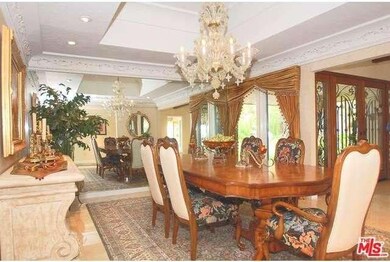
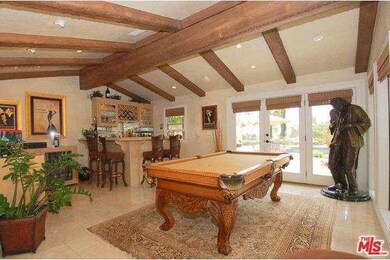
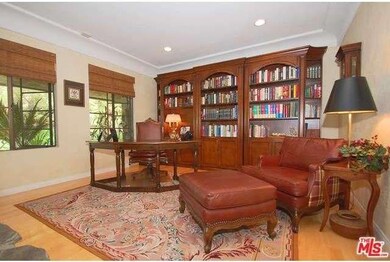
Prestigious San Antonio Heights Estate on 1+ Acre. Mtn & city lights views surround this beautiful, single story home in secluded, north Upland. A stately NEW driveway leads to this professionally decorated & landscaped home, updated with gorgeous custom finishes. A gourmet kitchen with stainless steel appliances, breakfast nook & butler's pantry. Spacious liv.rm, din.rm, fam.rm, game rm, wet bar, den/office & 3 F.P.'s. Exquisite finishes include: plush carpet, marble, granite, Caesar stone, tumbled stone, wood, custom paint & lighting fixtures with recessed lighting throughout. Elegant master suite with F.P. Master bath has Jacuzzi tub, shower with multiple heads, dual sinks & ladies vanity. The master closet must be seen to be believed! Fabulous outdoor kitchen, wood burning pizza oven, gas BBQ, burner, sink, refrig & kegerator. Ultra private back yard with salt water pool/spa, sauna, firepit and putting green. Large 3 car attached garage. Ample extra parking for RV and guests.
Last Agent to Sell the Property
Catherine Cripe
Bennion Deville Homes License #01918140 Listed on: 05/07/2014
Last Buyer's Agent
NonMember AgentDefault
NonMember OfficeDefault
Home Type
Single Family
Year Built
1978
Lot Details
1.03 Acres
Parking
3
We collect this data history from publicly available records. To have your information removed, we recommend requesting removal directly through your county’s website.
CIERA SIMS-BOTSFORD
ANOMALY REAL ESTATE
(951) 749-9183
207 Total Sales
1 in San Antonio Heights
$750,000 Price
Joshua Glaz
The Ave
(657) 325-8448
259 Total Sales
1 in San Antonio Heights
$1,100,000 Price
Pierre Maajoun
RE/MAX MASTERS REALTY
(626) 678-8024
84 Total Sales
1 in San Antonio Heights
$1,200,000 Price
Benjamin Nance
Vista Sotheby's International
(909) 377-4851
65 Total Sales
3 in San Antonio Heights
$950K - $1.5M Price Range
Rudy Kusuma
LPT Realty, Inc
(916) 249-4078
149 Total Sales
1 in San Antonio Heights
$2,270,000 Price
RANA ALHILO
Anomaly Real Estate
(951) 749-6602
48 Total Sales
3 in San Antonio Heights
$40K - $995K Price Range
We collect this data history from publicly available records. To have your information removed, we recommend requesting removal directly through your county’s website.
| Date | Buyer | Sale Price | Title Company |
|---|---|---|---|
| $1,565,000 | Orange Coast Title Company | ||
| Cripe Gary E | -- | First American | |
| Cripe Gary E | -- | Investors Title Co Newportbc | |
| Cripe Gary E | -- | -- | |
| Cripe Gary | $560,000 | Chicago Title Co |
We collect this data history from publicly available records. To have your information removed, we recommend requesting removal directly through your county’s website.
| Date | Status | Borrower | Loan Amount |
|---|---|---|---|
| Open | $250,000 | ||
| Open | Mion John Joseph | $890,000 | |
| Previous Owner | Mion John Joseph | $704,250 | |
| Previous Owner | Cripe Gary E | $996,000 | |
| Previous Owner | Cripe Gary E | $993,750 | |
| Previous Owner | Cripe Gary E | $322,700 | |
| Previous Owner | Cripe Gary | $435,000 |
We collect this data history from publicly available records. To have your information removed, we recommend requesting removal directly through your county’s website.
| Year | Tax Paid | Tax Assessment Tax Assessment Total Assessment is a certain percentage of the fair market value that is determined by local assessors to be the total taxable value of land and additions on the property. | Land | Improvement |
|---|---|---|---|---|
| 2026 | $20,397 | $1,918,514 | $671,480 | $1,247,034 |
| 2025 | $20,397 | $1,880,896 | $658,314 | $1,222,582 |
| 2024 | $19,749 | $1,844,016 | $645,406 | $1,198,610 |
| 2023 | $19,459 | $1,807,859 | $632,751 | $1,175,108 |
| 2022 | $19,044 | $1,772,411 | $620,344 | $1,152,067 |
| 2021 | $19,036 | $1,737,657 | $608,180 | $1,129,477 |
| 2020 | $18,520 | $1,719,840 | $601,944 | $1,117,896 |
| 2019 | $18,456 | $1,686,117 | $590,141 | $1,095,976 |
| 2018 | $17,996 | $1,653,056 | $578,570 | $1,074,486 |
| 2017 | $17,478 | $1,620,643 | $567,225 | $1,053,418 |
| 2016 | $17,112 | $1,588,866 | $556,103 | $1,032,763 |
| 2015 | $16,722 | $1,565,000 | $547,750 | $1,017,250 |
| 2014 | $8,388 | $796,590 | $249,573 | $547,017 |
CC
Seller's Agent in 2014
Catherine Cripe
Bennion Deville Homes
NA
Buyer's Agent in 2014
NonMember AgentDefault
NonMember OfficeDefault
Source: Palm Springs Regional Association of Realtors
MLS Number: 14-784627PS
APN: 1003-473-05
Ask me questions while you tour the home.