
Sheila Strutz
Village Realty, Inc.
(855) 658-1173
49 Total Sales
1 in High Meadow
$700,000 Price

Estimated Value: $748,248
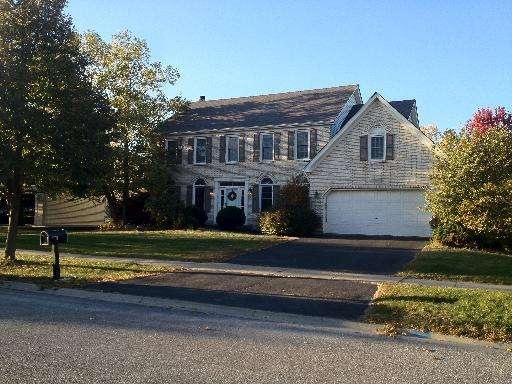
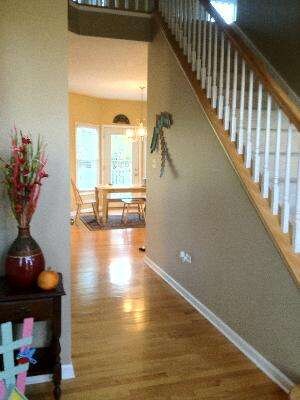
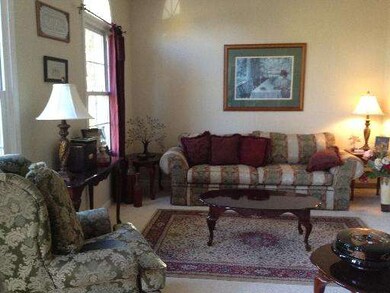
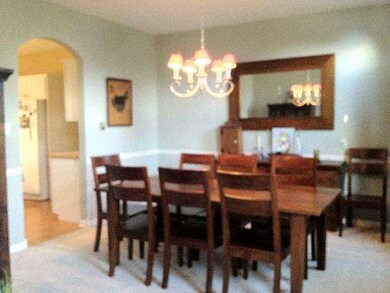
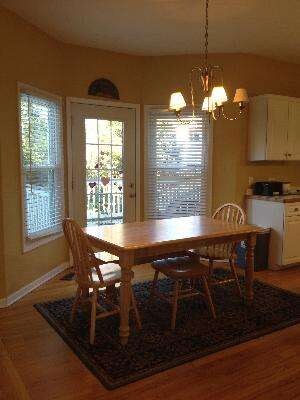
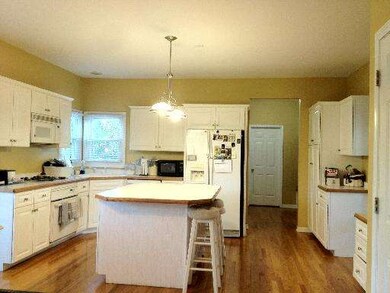
Short Sale,Sold AS IS.Subject to Bank Approval.Walk to School.Beautiful Family Room with fire place.Finished Basement.
Last Agent to Sell the Property
RE/MAX Action License #475145223 Listed on: 10/05/2012
Last Buyer's Agent
Van Famarin
L.W. Reedy Real Estate
We collect this data history from publicly available records. To have your information removed, we recommend requesting removal directly through your county’s website.
Sheila Strutz
Village Realty, Inc.
(855) 658-1173
49 Total Sales
1 in High Meadow
$700,000 Price
Nancy Iozzo
Coldwell Banker Realty
(224) 231-5587
63 Total Sales
2 in High Meadow
$535K - $675K Price Range
Bernard Cobb
RE/MAX of Naperville
(708) 905-8047
162 Total Sales
2 in High Meadow
$520K - $730K Price Range
Cindy Schmalz
@properties Christie's International Real Estate
(224) 970-2975
110 Total Sales
1 in High Meadow
$619,000 Price
Evan Peng
Landmark Property Group Realty, LLC
(877) 589-9448
158 Total Sales
1 in High Meadow
$681,000 Price
Debbie Pokrzywa
@properties Christie?s International Real Estate
(618) 726-9698
77 Total Sales
1 in High Meadow
$563,866 Price
We collect this data history from publicly available records. To have your information removed, we recommend requesting removal directly through your county’s website.
| Date | Buyer | Sale Price | Title Company |
|---|---|---|---|
| $380,000 | Fidelity National Title | ||
| Russell Jeffrey D | $440,000 | Chicago Title Insurance Co | |
| Nerud Mark D | $272,500 | Chicago Title Insurance Co | |
| Stembridge Builders Inc | $65,500 | Chicago Title Insurance Co |
We collect this data history from publicly available records. To have your information removed, we recommend requesting removal directly through your county’s website.
| Date | Status | Borrower | Loan Amount |
|---|---|---|---|
| Previous Owner | $304,000 | ||
| Previous Owner | Russell Jeffrey D | $417,000 | |
| Previous Owner | Nerud Mark D | $239,500 | |
| Previous Owner | Nerud Mark D | $243,500 | |
| Previous Owner | Nerud Mark D | $248,000 | |
| Previous Owner | Nerud Mark D | $32,500 |
We collect this data history from publicly available records. To have your information removed, we recommend requesting removal directly through your county’s website.
| Year | Tax Paid | Tax Assessment Tax Assessment Total Assessment is a certain percentage of the fair market value that is determined by local assessors to be the total taxable value of land and additions on the property. | Land | Improvement |
|---|---|---|---|---|
| 2025 | $13,549 | $225,321 | $57,914 | $167,407 |
| 2024 | $13,549 | $204,930 | $52,673 | $152,257 |
| 2023 | $12,899 | $181,034 | $46,531 | $134,503 |
| 2022 | $11,975 | $171,280 | $44,017 | $127,263 |
| 2021 | $11,445 | $163,124 | $41,921 | $121,203 |
| 2020 | $11,228 | $160,540 | $41,257 | $119,283 |
| 2019 | $11,035 | $156,015 | $40,094 | $115,921 |
| 2018 | $11,016 | $153,051 | $39,212 | $113,839 |
| 2017 | $10,847 | $149,100 | $38,200 | $110,900 |
| 2016 | $10,827 | $145,891 | $37,378 | $108,513 |
| 2015 | $10,869 | $140,279 | $35,940 | $104,339 |
| 2014 | $10,869 | $138,134 | $35,940 | $102,194 |
| 2013 | $10,869 | $138,134 | $35,940 | $102,194 |
Seller's Agent in 2013
Ayesha Zeeshan
RE/MAX
(815) 342-2863
125 Total Sales
VF
Buyer's Agent in 2013
Van Famarin
L.W. Reedy Real Estate
Source: Midwest Real Estate Data (MRED)
MLS Number: MRD08174672
APN: 07-01-22-110-058
Disclaimer: Certain information contained herein is derived from information provided by parties other than Homes.com. All information provided is deemed reliable, but is not guaranteed to be accurate and should be independently verified.
All data is obtained from various sources and may not have been verified by broker or MLS GRID. Supplied Open House Information is subject to change without notice. All information should be independently reviewed and verified for accuracy. Properties may or may not be listed by the office/agent presenting the information. Some IDX listings have been excluded from this website.
Listings courtesy of Midwest Real Estate Data (MRED) as distributed by MLS GRID.
Based on information submitted to the MLS GRID
Ask me questions while you tour the home.