R
Seller's Agent in 2023
Rebekah Paradiso
EXIT Riverside Realty
(352) 634-4581
11 Total Sales
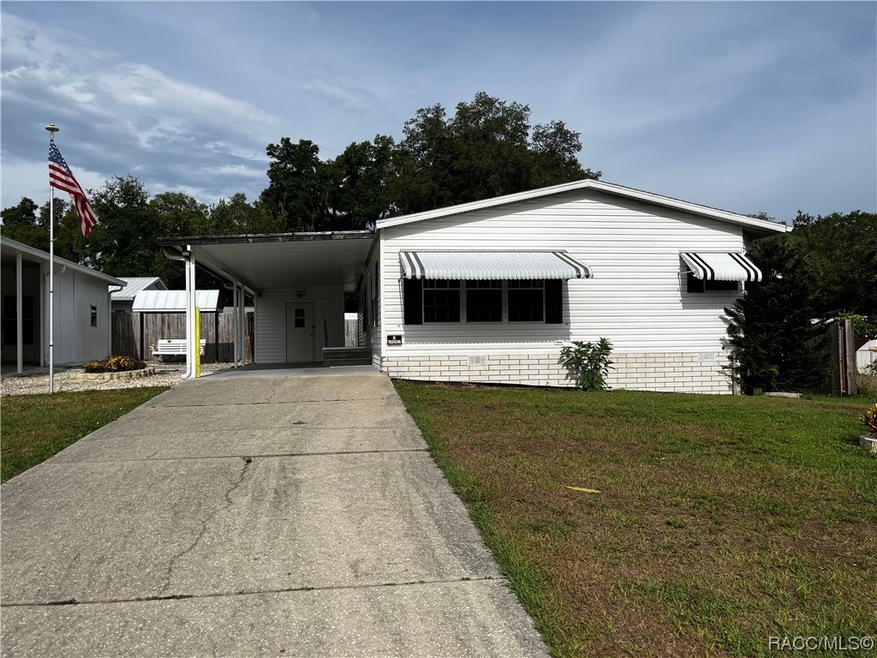
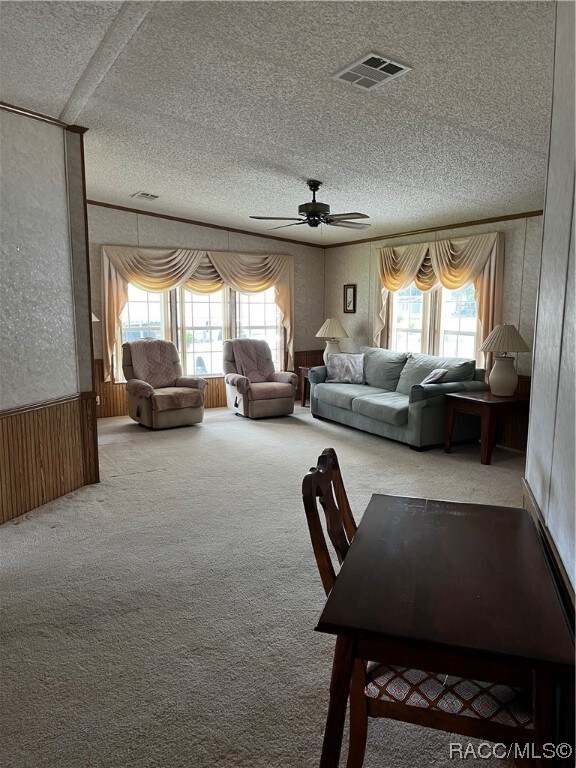
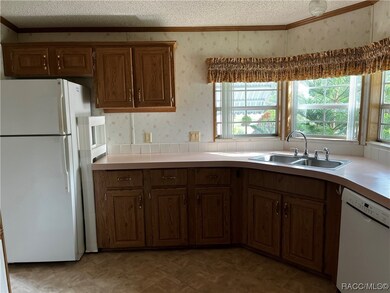
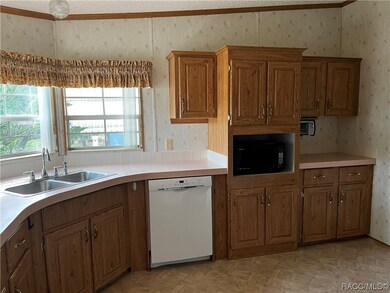
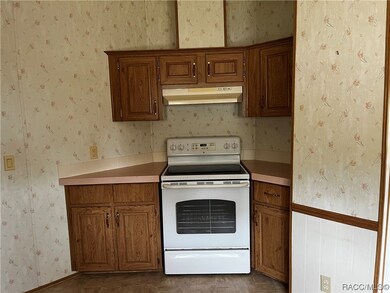
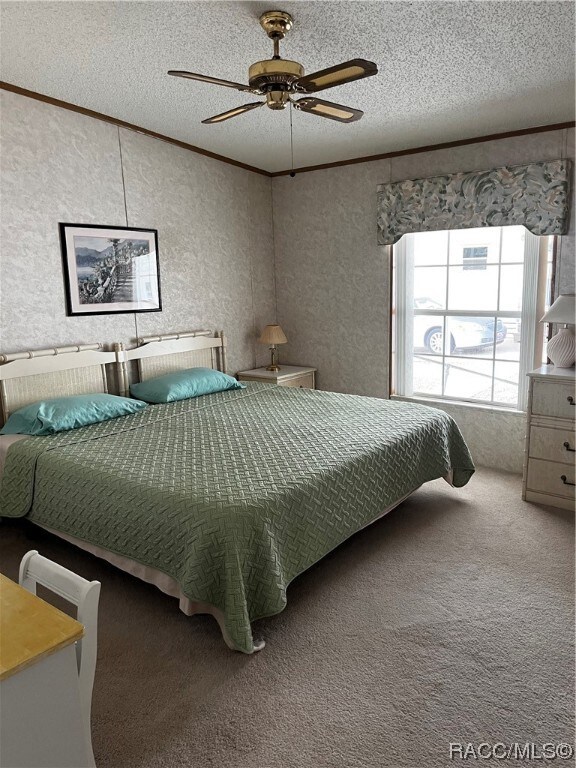
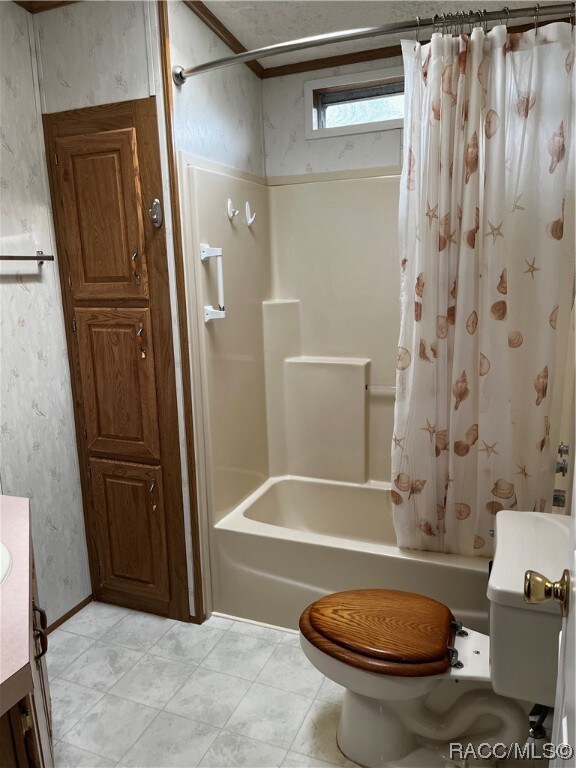
SUPER CUTE AND READY FOR NEW OWNERS! 2/2 WITH A ONE CAR CARPORT. DOUBLEWIDE MOBILE IN AMAZING CONDITION. WITH LARGE KITCHEN AND PLENTY OF CABINETS. LARGE LIVING ROOM OPEN TO THE FORMAL DINING AREA. 2 GOOD SIZE BEDROOMS AND BATHROOMS. QUIET AREA CLOSE TO LAKE HERNANDO. MULTIPLE STORAGE BUILDINGS AND A GREENHOUSE ON THE PROPERTY AS WELL. COME CHECK IT OUT TODAY!
Last Agent to Sell the Property
EXIT Riverside Realty License #3036544 Listed on: 05/02/2023
We collect this data history from publicly available records. To have your information removed, we recommend requesting removal directly through your county’s website.
We collect this data history from publicly available records. To have your information removed, we recommend requesting removal directly through your county’s website.
| Date | Buyer | Sale Price | Title Company |
|---|---|---|---|
| $147,000 | Express Title Services | ||
| -- | None Listed On Document | ||
| -- | None Available | ||
| $30,000 | Attorney | ||
| $31,000 | American Title Services Of C | ||
| -- | American Title Services Of C | ||
| $100 | -- | ||
| $100 | -- | ||
| $100 | -- |
We collect this data history from publicly available records. To have your information removed, we recommend requesting removal directly through your county’s website.
| Date | Status | Borrower | Loan Amount |
|---|---|---|---|
| Open | $156,475 | ||
| Closed | $147,000 | ||
| Previous Owner | $57,855 |
We collect this data history from publicly available records. To have your information removed, we recommend requesting removal directly through your county’s website.
| Date | Event | Price | List to Sale | Price per Sq Ft | Prior Sale |
|---|---|---|---|---|---|
| 09/27/2023 09/27/23 | Sold | $147,000 | -13.5% | $128 / Sq Ft | |
| 07/17/2023 07/17/23 | Pending | -- | -- | -- | |
| 06/06/2023 06/06/23 | Price Changed | $169,990 | -5.5% | $148 / Sq Ft | |
| 05/02/2023 05/02/23 | For Sale | $179,900 | +480.3% | $156 / Sq Ft | |
| 12/28/2012 12/28/12 | Sold | $31,000 | -20.3% | $27 / Sq Ft | View Prior Sale |
| 11/28/2012 11/28/12 | Pending | -- | -- | -- | |
| 10/16/2012 10/16/12 | For Sale | $38,900 | -- | $34 / Sq Ft |
We collect this data history from publicly available records. To have your information removed, we recommend requesting removal directly through your county’s website.
| Year | Tax Paid | Tax Assessment Tax Assessment Total Assessment is a certain percentage of the fair market value that is determined by local assessors to be the total taxable value of land and additions on the property. | Land | Improvement |
|---|---|---|---|---|
| 2025 | $1,882 | $115,659 | $5,230 | $110,429 |
| 2024 | $511 | $117,779 | $3,780 | $113,999 |
| 2023 | $511 | $50,280 | $0 | $0 |
| 2022 | $479 | $48,816 | $0 | $0 |
| 2021 | $455 | $47,394 | $0 | $0 |
| 2020 | $420 | $62,357 | $3,780 | $58,577 |
| 2019 | $409 | $58,670 | $3,780 | $54,890 |
| 2018 | $378 | $44,837 | $3,780 | $41,057 |
| 2017 | $618 | $36,310 | $3,540 | $32,770 |
| 2016 | $574 | $30,863 | $3,540 | $27,323 |
| 2015 | $594 | $31,595 | $3,550 | $28,045 |
| 2014 | $632 | $32,740 | $3,414 | $29,326 |
R
Seller's Agent in 2023
Rebekah Paradiso
EXIT Riverside Realty
(352) 634-4581
11 Total Sales
D
Buyer's Agent in 2023
Dena Douglas
LPT Realty, LLC
(303) 475-3183
57 Total Sales
S
Seller's Agent in 2012
Skip Craven
Craven Realty, Inc
(352) 464-1515
18 Total Sales
J
Buyer's Agent in 2012
Jacquelyn DeSha
Cridland Real Estate
(352) 634-6340
7 Total Sales
Source: REALTORS® Association of Citrus County
MLS Number: 823483

Disclaimer: Certain information contained herein is derived from information provided by parties other than Homes.com. All information provided is deemed reliable, but is not guaranteed to be accurate and should be independently verified.
IDX information is provided exclusively for personal, non-commercial use, and may not be used for any purpose other than to identify prospective properties consumers may be interested in purchasing.
Information is deemed reliable but not guaranteed.
Ask me questions while you tour the home.