
Chris Facello
Responds Quickly
Carolina One Real Estate
(864) 385-1496
381 Total Sales
1 in Seaside
$410,000 Price
Estimated Value: $1,268,000 - $1,385,000
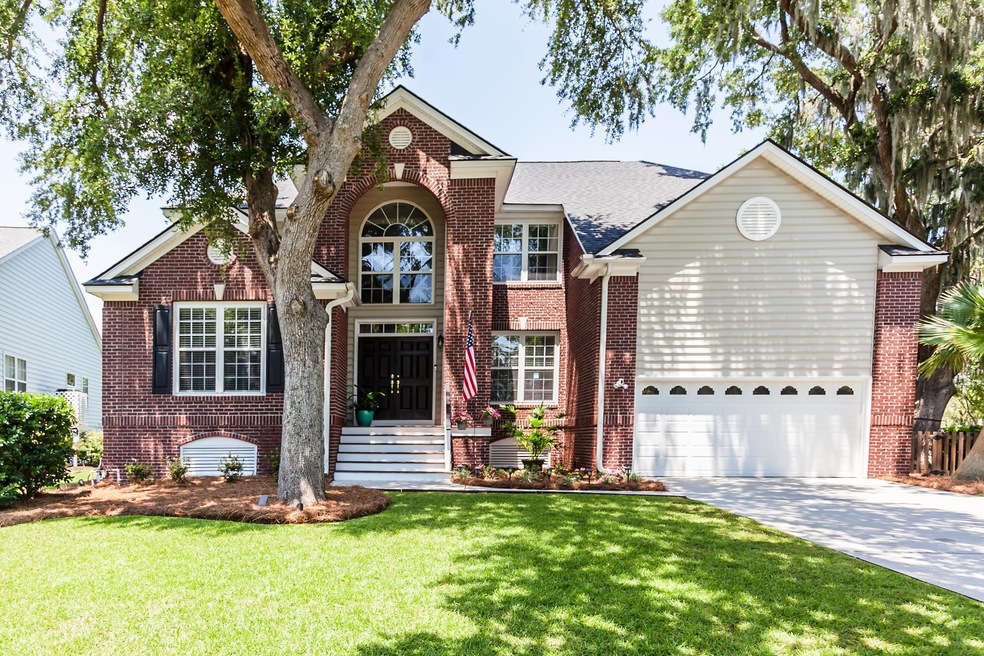
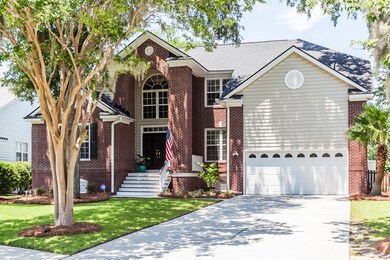
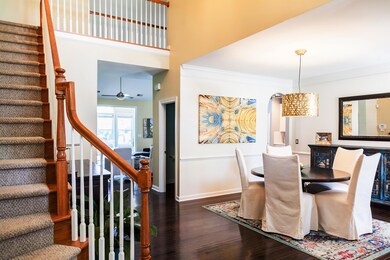
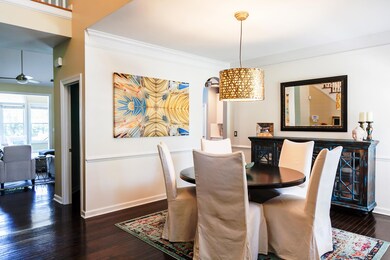
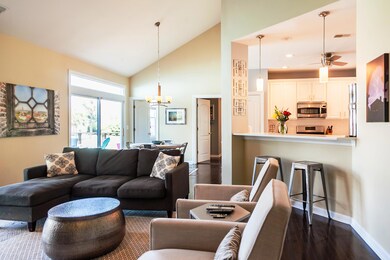
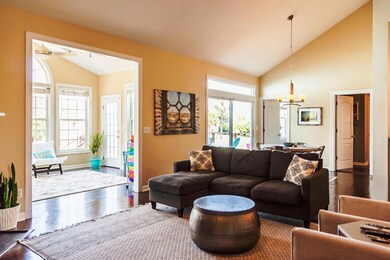
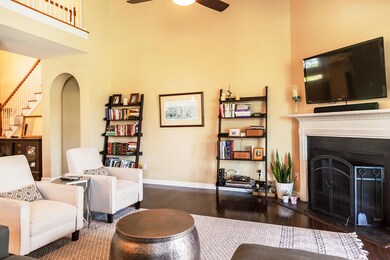
Do you dream of living minutes from the Isle of Palms and Sullivan's Island beaches? Walking to award-winning restaurants & shopping? Being a quick ride to Historic Downtown Charleston? Fishing from your backyard? This tastefully updated and well-maintained brickfront house is your perfect home! Not only centrally located in Mt Pleasant near 526 and the Isle of Palms Connector, this property is walking distance to The Shoppes at Seaside Farms and boasts award-winning Schools including zoning for the new Lucy Beckham High School. Family-friendly Seaside Farms neighborhood has walking trails, community pool, picnic areas, fitness trail, shaded play park, fishing ponds, and more!The property exudes Southern charm with its mature landscaping including Live Oaks, Spanish moss, Palmettos, Sago Palms, Crape Myrtles, and more! The home features five bedrooms including an updated downstairs Master suite, well-appointed office or study, open floor plan, and spacious sunroom, many rooms in the house feature pond views! The owners have improved the spacious chef's kitchen with white quartz countertops, stainless steel appliances, refinished cabinets, and white subway tile backsplash. The downstairs master suite includes tray ceilings, large windows for natural light and lake views, a custom-built Master closet shelving system, and roomy bathroom with marble countertops, vessel soaking tub, and spacious walk-in glass shower with multiple heads. The open concept living area features vaulted ceilings and a wood-burning fireplace perfect for a memorable Holiday Season this year! The living area opens to the gourmet kitchen, bright sunroom, and out to the recently expanded deck overlooking gorgeous pond views and expansive fenced in backyard. A formal dining room, guest room, updated powder room, and laundry room finish the first floor. Upstairs you'll find three more bedrooms, each containing custom closets with built-in shelving.
2509 Bent Tree Lane is better than just move-in ready...the current owners have already taken care of the "project" elements and "big-ticket" items: brand new roof in 2020, recently painted, new deck, new hot water heater, security system and lighting, new fence, and new HVAC air handler and condenser outfit with an internal UV light designed to kill any fungus, virus, or bacteria in the ducts, system, and airflow of the home! This is your opportunity to immediately live in one of the most desirable neighborhoods in all of Charleston!
We collect this data history from publicly available records. To have your information removed, we recommend requesting removal directly through your county’s website.
Chris Facello
Carolina One Real Estate
(864) 385-1496
381 Total Sales
1 in Seaside
$410,000 Price
Andrea Ulmer
Coldwell Banker Realty
(843) 738-1457
91 Total Sales
1 in Seaside
$950,000 Price
Cheryll Woods-Flowers
Coldwell Banker Realty
(854) 205-3210
45 Total Sales
1 in Seaside
$850,000 Price
Scott Baskin
Keller Williams Realty Charleston West Ashley
(854) 202-9701
229 Total Sales
4 in Seaside
$720K - $1.1M Price Range
Brian Beatty
Keller Williams Realty Charleston
(843) 203-0647
241 Total Sales
3 in Seaside
$270K - $1.3M Price Range
Paul Smith
EXP Realty LLC
(843) 751-4286
193 Total Sales
6 in Seaside
$615K - $760K Price Range
We collect this data history from publicly available records. To have your information removed, we recommend requesting removal directly through your county’s website.
| Date | Buyer | Sale Price | Title Company |
|---|---|---|---|
| $685,500 | None Available | ||
| $402,500 | -- | ||
| $301,832 | -- |
We collect this data history from publicly available records. To have your information removed, we recommend requesting removal directly through your county’s website.
| Date | Status | Borrower | Loan Amount |
|---|---|---|---|
| Open | $616,950 | ||
| Previous Owner | $366,124 | ||
| Previous Owner | $100,000 | ||
| Previous Owner | $36,000 | ||
| Previous Owner | $398,827 | ||
| Previous Owner | $402,500 | ||
| Previous Owner | $52,825 |
We collect this data history from publicly available records. To have your information removed, we recommend requesting removal directly through your county’s website.
| Date | Event | Price | List to Sale | Price per Sq Ft |
|---|---|---|---|---|
| 08/19/2020 08/19/20 | Sold | $685,500 | 0.0% | $219 / Sq Ft |
| 07/20/2020 07/20/20 | Pending | -- | -- | -- |
| 07/09/2020 07/09/20 | For Sale | $685,500 | -- | $219 / Sq Ft |
We collect this data history from publicly available records. To have your information removed, we recommend requesting removal directly through your county’s website.
| Year | Tax Paid | Tax Assessment Tax Assessment Total Assessment is a certain percentage of the fair market value that is determined by local assessors to be the total taxable value of land and additions on the property. | Land | Improvement |
|---|---|---|---|---|
| 2024 | $3,010 | $27,400 | $0 | $0 |
| 2023 | $2,674 | $27,400 | $0 | $0 |
| 2022 | $2,473 | $27,400 | $0 | $0 |
| 2021 | $2,726 | $27,400 | $0 | $0 |
| 2020 | $2,226 | $21,270 | $0 | $0 |
| 2019 | $1,941 | $18,500 | $0 | $0 |
| 2017 | $1,913 | $18,500 | $0 | $0 |
| 2016 | $1,821 | $18,500 | $0 | $0 |
| 2015 | $1,904 | $18,500 | $0 | $0 |
| 2014 | $1,609 | $0 | $0 | $0 |
| 2011 | -- | $0 | $0 | $0 |
Seller's Agent in 2020
Andrew Harris
843 Real Estate
(847) 922-2824
1 in this area
55 Total Sales
BC
Buyer's Agent in 2020
Brian Connolly
Daniel Island Real Estate Co Inc
(843) 367-6993
33 Total Sales
Source: CHS Regional MLS
MLS Number: 20018755
APN: 561-09-00-380
Disclaimer: Certain information contained herein is derived from information provided by parties other than Homes.com. All information provided is deemed reliable, but is not guaranteed to be accurate and should be independently verified.
The information is being provided by Charleston Trident MLS. Information deemed reliable but not guaranteed. Information is provided for consumers' personal, non-commercial use, and may not be used for any purpose other than the identification of potential properties for purchase. © 2026 Charleston Trident MLS. All Rights Reserved
Ask me questions while you tour the home.