NOT LISTED FOR SALE

2509 Down Stream Ln Unit 164 Wilmington, NC 28401

Wrightsboro Area
3 Beds
2 Baths
1,343 Sq Ft
9,583 Sq Ft Lot

Sale Details

Date Sold: June 30, 2022

Last sale price $339,990 $253 Per Sq Ft

43 Days on Market

Highlights

  • Home Energy Rating Service (HERS) Rated Property
  • Thermal Windows
  • Patio
  • Solid Surface Countertops
  • Walk-In Closet
  • Resident Manager or Management On Site

About This Home

As of June 2022


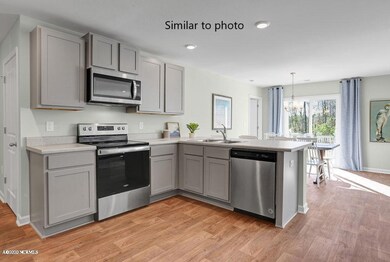
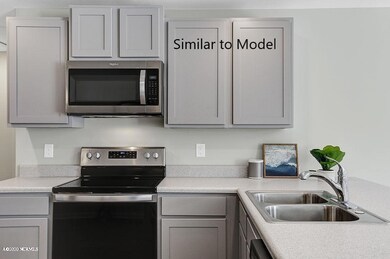
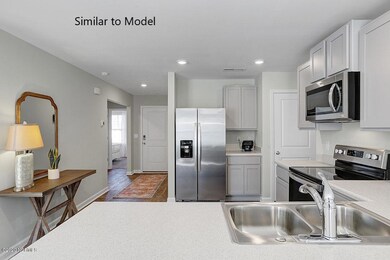
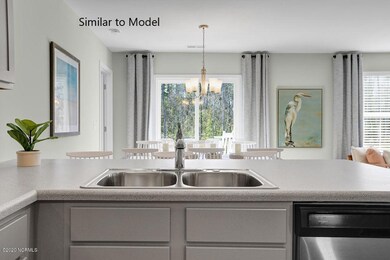
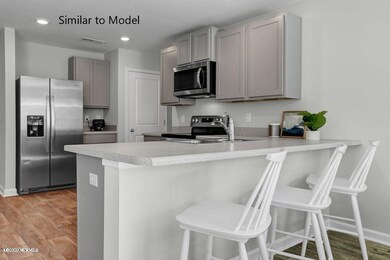
Come visit our ON-SITE Agent today. NEW CONSTRUCTION!! The Macon. Functional and open living one story living. Three bedrooms, two full bathrooms, and an open living area. Gorgeous granite counter tops, owner's bath with walk in shower, and a two car garage. Natural gas community. Gas stove and Rinnai tankless water heater standard. Seller will pay up to 10,000.00 towards closing costs with the use of builder's preferred lender! This home is under construction and should be finished by late June 2022

Last Agent to Sell the Property

David Hartzler

D.R. Horton, Inc License #297389 Listed on: 04/01/2022

D.R. Horton, Inc

Co-Listed By

Jerel Nixon

D.R. Horton, Inc

Last Buyer's Agent

Matthew Kane

REAL Broker LLC License #297432

REAL Broker LLC
Create a Home Valuation Report for This Property
The Home Valuation Report is an in-depth analysis detailing your home's value as well as a comparison with similar homes in the area

Home Details

Home Type

  • Single Family

Year Built

  • Built in 2022

Lot Details

  • 9,583 Sq Ft Lot
  • Property fronts a private road
  • Property is zoned R-20

HOA Fees

  • $80 Monthly HOA Fees

Home Design

  • Slab Foundation
  • Wood Frame Construction
  • Shingle Roof
  • Vinyl Siding
  • Stick Built Home

Interior Spaces

  • 1,343 Sq Ft Home
  • 1-Story Property
  • Ceiling height of 9 feet or more
  • Thermal Windows
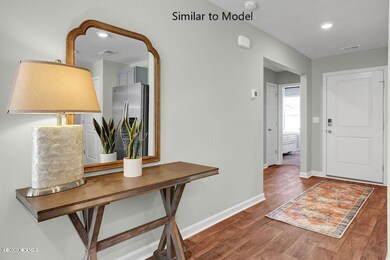
  • Entrance Foyer
  • Combination Dining and Living Room
  • Pull Down Stairs to Attic
  • Fire and Smoke Detector
  • Laundry Room

Kitchen

  • Gas Oven
  • Built-In Microwave
  • Dishwasher
  • Solid Surface Countertops
  • Disposal

Flooring

  • Carpet
  • Luxury Vinyl Plank Tile

Bedrooms and Bathrooms

  • 3 Bedrooms
  • Walk-In Closet
  • 2 Full Bathrooms
  • Walk-in Shower

Parking

  • 2 Car Attached Garage
  • Driveway
  • Off-Street Parking

Eco-Friendly Details

  • Home Energy Rating Service (HERS) Rated Property
  • Energy-Efficient Doors
  • ENERGY STAR/CFL/LED Lights

Outdoor Features

  • Patio

Utilities

  • Central Air
  • Heat Pump System
  • Programmable Thermostat
  • Tankless Water Heater
  • Natural Gas Water Heater

Listing and Financial Details

  • Home warranty included in the sale of the property
  • Tax Lot 164
  • Assessor Parcel Number R03300-001-195-000

Community Details

Overview

  • Riverside Subdivision
  • Maintained Community

Security

  • Resident Manager or Management On Site

Home Details

Home Type

Single Family

Year Built

Built in 2022

Lot Details

9,583 Sq Ft Lot

HOA Fees

$80 per month

Listing Details

  • Property Type: Residential
  • Sub Type: Single Family Residence
  • Appliances Equipment: Dishwasher, Stove/Oven - Gas, Microwave - Built-In, Disposal
  • List Priceper Sq Ft: 253.16
  • New Construction: Yes
  • Prospect Exempt: No
  • Secondary Subdivision: N/A
  • Waterview: No
  • Year Built: 2022
  • Special Features: NewHome
  • Property Sub Type: Detached

Interior Features

  • Attic: Stairs - Pull Down
  • Basement: None
  • Dining Room Type: Combination
  • Fireplace: None
  • Flooring: Carpet, LVT/LVP
  • Interior Amenities: 1st Floor Master, Smoke Detectors, Walk-In Closet, Walk-in Shower, Solid Surface, Pantry, Foyer, 9Ft+ Ceilings
  • Laundry Location: Room
  • Master Bedroom Level: Primary Living Area
  • Full Bathrooms: 2
  • Total Bathrooms: 2.00
  • Bedrooms: 3
  • Bedroom2 Level: First
  • Bedroom3 Level: First
  • Kitchen Level: First
  • Living Room Level: First
  • Primary Bedroom Level: First
  • Sq Ft Heated: 1343.00
  • Stories: 1.0
  • Stories Levels: One
  • Total Heated Primary Separate Sq Ft: 1343.00

Exterior Features

  • Exterior Features: Thermal Doors, Thermal Windows
  • Exterior Finish: Vinyl Siding
  • Fencing: None
  • Foundation: Slab
  • Porch Balcony Deck: Patio
  • Road Type Frontage: Paved, Private
  • Roof: Shingle
  • Waterfront: No

Garage/Parking

  • Attached Garage Spaces: 2.00
  • Total Garage Spaces: 2.00
  • Parking Driveway: Off Street, Paved

Utilities

  • Cooling System: Central
  • Heated Sq Ft: 1200 - 1399
  • Heating System: Heat Pump
  • Service Providers Electric Provider: Duke Energy
  • Service Providers Sewer Provider: Cape Fear Public Utility Authority
  • Service Providers Water Provider: Cape Fear Public Utility Authority
  • Utilities: Municipal Sewer, Municipal Water
  • Water Heater: Natural Gas, Tankless
  • Heating System Fuel Source: Electric

Association/Amenities

  • H O A: Yes
  • H O Aand Neighborhood Amenities: Maint - Comm Areas, Sidewalk, Trash, Taxes, Street Lights, Management, Maint - Roads
  • H O A Association Fee1 Year: 960.00
  • H O A H O A1 Mgmt Company: Premier Managment

Fee Information

  • Home Warranty Company: RWC
  • Home Warranty Amount: 1.00
  • Home Warranty Termite: Home Warranty/Seller

Lot Info

  • Cobra Zone: No
  • Deed Page: 665.00
  • Lot Acres: 0.22
  • Lot Dimensions: rectangular
  • Lot Number: 164
  • Lot Sq Ft: 9583.00
  • Zoning: R-20

Green Features

  • Green Bldg Certify: HERS Rated
  • Green Bldg Features: LED Lighting, Tankless Water Heater, Prog Thermostats

Tax Info

  • Tax Identifier: R03300-001-195-000
  • Tax Year: 2022

Home Values in the Area

Source: Public Records

Average Home Value in this Area


Source: Public Records

Agents Specializing in Wilmington, NC

See All Agents

Property History

We collect this data history from publicly available records. To have your information removed, we recommend requesting removal directly through your county’s website.

Date Event Price List to Sale Price per Sq Ft
06/30/2022 06/30/22 Sold $339,990 0.0% $253 / Sq Ft
05/14/2022 05/14/22 Pending -- -- --
05/13/2022 05/13/22 Price Changed $339,990 -2.9% $253 / Sq Ft
04/29/2022 04/29/22 Price Changed $349,990 -2.4% $261 / Sq Ft
04/21/2022 04/21/22 For Sale $358,490 0.0% $267 / Sq Ft
04/16/2022 04/16/22 Pending -- -- --
04/05/2022 04/05/22 Price Changed $358,490 +2.3% $267 / Sq Ft
04/02/2022 04/02/22 Price Changed $350,490 -0.6% $261 / Sq Ft
04/01/2022 04/01/22 For Sale $352,490 -- $262 / Sq Ft
Source: Hive MLS

Agents Affiliated with this Home

  • Section Image
  • Section Image
See All Agents

Map

Source: Hive MLS

MLS Number: 100320042

Hive MLS
Your Personal Tour Guide

Ask me questions while you tour the home.