NOT LISTED FOR SALE

2509 Jade St Mora, MN 55051

Mora Area

Estimated Value: $377,269

3 Beds
1.5 Baths
1,008 Sq Ft
$374/Sq Ft Est. Value

Sale Details

Date Sold: July 14, 2025

Last sale price $349,000 $346 Per Sq Ft

Est. 8% increase in value since last sale

Current estimated payment $2,336 / mo

6 Days on Market

Highlights

  • Deck
  • No HOA
  • The kitchen features windows
  • Wood Burning Stove
  • Stainless Steel Appliances
  • 2 Car Detached Garage

About This Home

As of July 2025

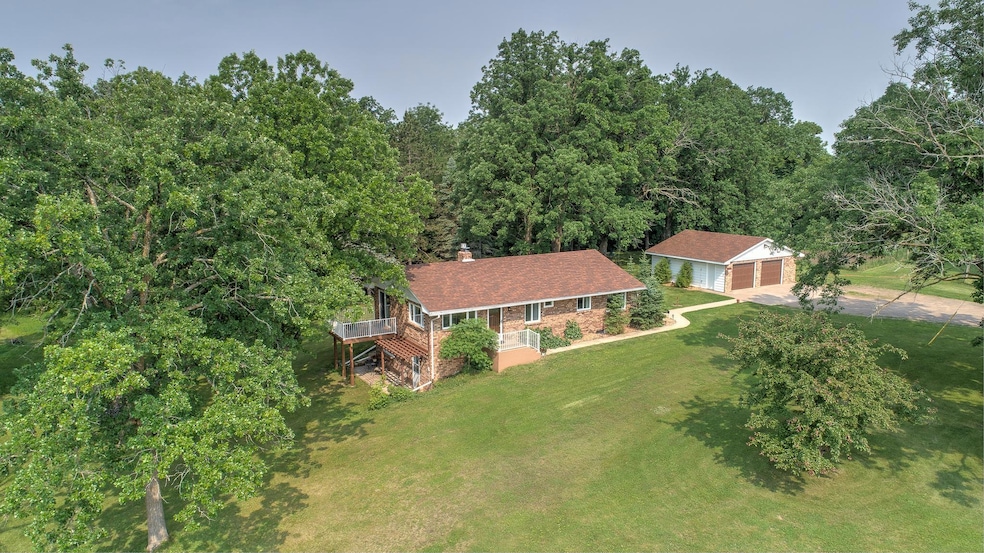
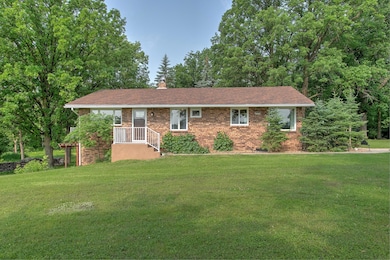
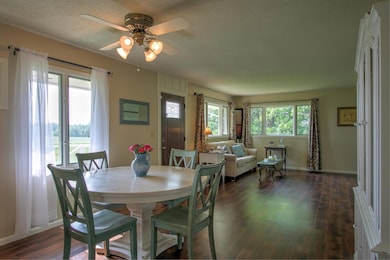
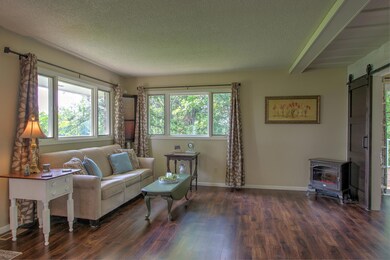
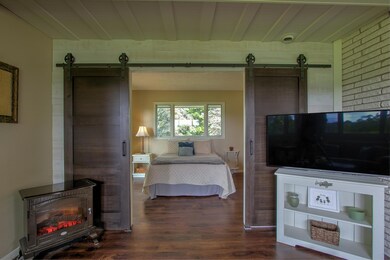
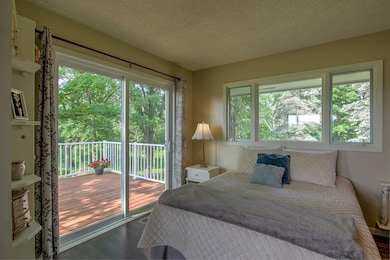
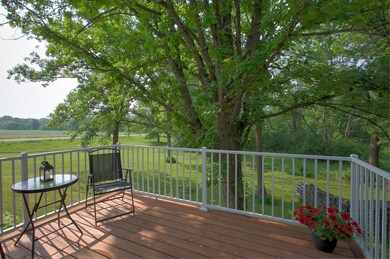
Welcome to this beautifully remodeled one-level rambler, set on 17 acres of peaceful countryside just five miles from town and conveniently located on a paved road. This 3 bedroom, 2 bathroom home offers comfortable main-level living with an unfinished walkout basement that provides abundant storage and the potential for a future family room and an additional bedroom. During ownership, the home has been thoughtfully improved with key features including a forced air heating and cooling system with an air-source heat pump, an on-demand water heater, newer kitchen appliances, fresh flooring, and professional insulation work. Updates also include six new windows, new exterior doors including a patio door, a custom deck with a pergola, and a home security system with video doorbells. Additional improvements, too many to list, enhance both comfort and efficiency throughout the property. The land offers a mix of wooded acreage and open space, with the added beauty of Beaver Creek flowing through the property. Invisible dog fencing is already in place, offering convenience for pet owners. With its inviting country setting, thoughtful updates, and beautiful natural surroundings, this property presents a rare opportunity to enjoy the charm of rural living while still being just minutes from town. Offering room to grow and plenty of future potential, it’s a place where comfort, character, and convenience come together.

Last Agent to Sell the Property

Anna Magaard

Century 21 Moline Realty Inc Listed on: 06/11/2025

Century 21 Moline Realty Inc

Last Buyer's Agent

Lisa Thompson

Keller Williams Classic Realty

Keller Williams Classic Realty
Create a Home Valuation Report for This Property
The Home Valuation Report is an in-depth analysis detailing your home's value as well as a comparison with similar homes in the area

Home Details

Home Type

  • Single Family

Est. Annual Taxes

  • $3,658

Year Built

  • Built in 1974

Lot Details

  • Lot Dimensions are 560x1323x561x1322
  • Rural Setting
  • Property has an invisible fence for dogs
  • Irregular Lot
  • Many Trees
  • Additional Parcels

Parking

  • 2 Car Detached Garage
  • Garage Door Opener

Home Design

  • Block Foundation
  • Wood Siding
  • Aluminum Siding
  • Block Exterior
  • Stone Exterior Construction

Interior Spaces

  • 1,008 Sq Ft Home
  • 1-Story Property
  • Wood Burning Stove
  • Self Contained Fireplace Unit Or Insert
  • Electric Fireplace
  • Dining Room

Kitchen

  • Eat-In Kitchen
  • Range
  • Dishwasher
  • Stainless Steel Appliances
  • Disposal
  • The kitchen features windows

Bedrooms and Bathrooms

  • 3 Bedrooms

Laundry

  • Dryer
  • Washer
  • Sink Near Laundry

Unfinished Basement

  • Walk-Out Basement
  • Block Basement Construction
  • Laundry in Basement
  • Natural lighting in basement

Outdoor Features

  • Deck
  • Patio

Utilities

  • Forced Air Heating and Cooling System
  • Vented Exhaust Fan
  • Heat Pump System
  • Heating System Uses Wood
  • Propane
  • Private Water Source
  • Well
  • Drilled Well
  • Tankless Water Heater
  • Water Softener is Owned
  • Septic System

Community Details

  • No Home Owners Association

Listing and Financial Details

  • Assessor Parcel Number 100114500

Home Details

Home Type

Single Family

Est. Annual Taxes

$3,658

Year Built

Built in 1974

Lot Details

17.03 Acres

Parking

2

Listing Details

  • Type: Residential
  • Property Subtype 1: Single Family
  • Cooling System: Central Air
  • Outside Features: Aluminum Siding, Stone, Wood
  • Garage Spaces: 2
  • Accessibility Features: None
  • Fireplaces: 1
  • Water Source: Drilled, Private, Well
  • Year Built: 1974
  • Above Grade Finished Sq Ft: 1008
  • Unit Levels: One
  • New Construction: No
  • FractionalOwnershipYN: No
  • NST_SingleFamilySubType: Acreage, Rural Residential
  • Special Features: None
  • Property Sub Type: Detached

Interior Features

  • Basement: Block, Daylight/Lookout Windows, Unfinished, Walkout
  • Appliances: Dishwasher, Disposal, Dryer, Exhaust Fan, Water Osmosis System, Range, Refrigerator, Stainless Steel Appliances, Tankless Water Heater, Washer, Water Softener Owned
  • Fireplace Features: Electric, Insert, Wood Burning Stove
  • Living Area: 1008
  • Fireplace: Yes
  • Basement YN: Yes

Beds/Baths

  • Full Bathrooms: 1
  • Half Bathrooms: 1
  • Total Bedrooms: 3

Exterior Features

  • Roof: Age Over 8 Years, Asphalt
  • PoolFeatures: None
  • Fencing: Invisible
  • Foundation Details: Block
  • Other Structures: Chicken Coop/Barn, Greenhouse
  • PatioPorchType: Deck, Patio

Garage/Parking

  • Parking Features: Detached Garage, Gravel, Electric, Garage Door Opener

Utilities

  • Heating: Forced Air, Heat Pump, Wood Stove
  • Sewer: Private Sewer, Septic System Compliant - Yes, Tank with Drainage Field
  • LaundryFeatures: In Basement, Sink
  • Electric: Circuit Breakers
  • Fuel: Electric, Propane, Wood
  • Power Company: East Central Energy

Condo/Co-op/Association

  • Association: No
  • Amenities Unit: Balcony, Deck, Kitchen Window, Patio, Security System, Tile Floors, Washer/Dryer Hookup

Schools

  • Junior High Dist: Mora
  • SchoolDistrictPhone: 3206796200

Lot Info

  • Waterfront YN: No
  • PropertyAttachedYN: No
  • Lot Size: 560x1323x561x1322
  • Land Lease: No
  • Lot Features: Irregular Lot, Tree Coverage - Heavy, Tree Coverage - Light, Tree Coverage - Medium
  • Additional Parcels: Yes
  • Zoning Description: Residential-Single Family
  • AssessmentPending: No
  • Yearly/Seasonal: Yearly

Building Info

  • Construction Materials: Block

Tax Info

  • Tax Year: 2025
  • Assessor Parcel Number: 100114500
  • Tax Annual Amount: 3658
  • TaxWithAssessments: 3658

Ownership History

We collect this data history from publicly available records. To have your information removed, we recommend requesting removal directly through your county’s website.

Date Name Owned For Owner Type

Purchase Details

Listed on
Jun 11, 2025
Closed on
Jul 14, 2025
Sold by
Bought by
Seller's Agent
Anna Magaard
Century 21 Moline Realty Inc
Buyer's Agent
Lisa Thompson
Keller Williams Classic Realty
List Price
$349,000
Sold Price
$349,000
Views
22
Current Estimated Value
$377,269

Home Financials for this Owner

Home Financials are based on the most recent Mortgage that was taken out on this home.
Estimated Appreciation
$28,269
Avg. Annual Appreciation
7.20%
Original Mortgage
$338,530
Interest Rate
6.89%
Mortgage Type
New Conventional

Purchase Details

Listed on
Jun 11, 2025
Closed on
Jul 9, 2025
Sold by
Bought by
Seller's Agent
Anna Magaard
Century 21 Moline Realty Inc
Buyer's Agent
Lisa Thompson
Keller Williams Classic Realty
List Price
$349,000
Sold Price
$349,000
Views
22

Home Financials for this Owner

Home Financials are based on the most recent Mortgage that was taken out on this home.
Original Mortgage
$338,530
Interest Rate
6.89%
Mortgage Type
New Conventional

Purchase Details

Closed on
Nov 8, 2021
Sold by
Bought by

Purchase Details

Closed on
Nov 18, 2019
Sold by
Bought by

Home Financials for this Owner

Home Financials are based on the most recent Mortgage that was taken out on this home.
Original Mortgage
$238,830
Interest Rate
3.5%

Purchase Details

Closed on
Jul 21, 2008
Sold by
Bought by

Home Financials for this Owner

Home Financials are based on the most recent Mortgage that was taken out on this home.
Original Mortgage
$200,100
Interest Rate
6.15%
Source: Public Records

Purchase History

We collect this data history from publicly available records. To have your information removed, we recommend requesting removal directly through your county’s website.

Date Buyer Sale Price Title Company
$349,000 Absolute Title
$500 Absolute Title
$3,000 Johnson Randolph W
-- None Available
$251,400 North American Title
$272,500 None Available
Source: Public Records

Mortgage History

We collect this data history from publicly available records. To have your information removed, we recommend requesting removal directly through your county’s website.

Date Status Borrower Loan Amount
Open $226,000
Closed $338,530
Previous Owner $55,447
Previous Owner $237,500
Previous Owner $251,200
Previous Owner $238,830
Previous Owner $195,400
Previous Owner $200,100
Source: Public Records

Property History

We collect this data history from publicly available records. To have your information removed, we recommend requesting removal directly through your county’s website.

Date Event Price List to Sale Price per Sq Ft
07/14/2025 07/14/25 Sold $349,000 0.0% $346 / Sq Ft
06/19/2025 06/19/25 Pending -- -- --
06/13/2025 06/13/25 For Sale $349,000 -- $346 / Sq Ft
Source: NorthstarMLS

Tax History

We collect this data history from publicly available records. To have your information removed, we recommend requesting removal directly through your county’s website.

Year Tax Paid Tax Assessment Tax Assessment Total Assessment is a certain percentage of the fair market value that is determined by local assessors to be the total taxable value of land and additions on the property. Land Improvement
2026 $3,188 $368,600 $104,100 $264,500
2025 $3,658 $343,500 $102,500 $241,000
2024 $1,890 $325,900 $85,900 $240,000
2023 $1,890 $270,600 $99,000 $171,600
2022 $2,346 $237,200 $79,900 $157,300
2021 $2,304 $229,900 $87,800 $142,100
2020 $1,942 $224,400 $87,600 $136,800
2018 $1,798 $177,200 $77,047 $100,153
2017 $1,758 $181,800 $85,281 $96,519
2016 $1,568 $169,100 $81,375 $87,725
2015 $1,414 $149,800 $74,535 $75,265
2013 $1,414 $147,400 $75,699 $71,701
Source: Public Records

Agents Affiliated with this Home

  • Section Image
  • Section Image
See All Agents

Map

Source: NorthstarMLS

MLS Number: 6726448

NorthstarMLS

APN: 10.01145.00

Your Personal Tour Guide

Ask me questions while you tour the home.