NOT LISTED FOR SALE

2509 Merribrook Ln O Fallon, MO 63368

O'Fallon Area

Estimated Value: $243,000 - $287,539

3 Beds
1.5 Baths
1,389 Sq Ft
$187/Sq Ft Est. Value

Sale Details

Date Sold: May 15, 2025

Current estimated payment $1,626 / mo

3 Days on Market

Highlights

  • Ranch Style House
  • Covered Patio or Porch
  • Stainless Steel Appliances
  • Dardenne Elementary School Rated A-
  • Formal Dining Room
  • 1 Car Attached Garage

About This Home

As of May 2025

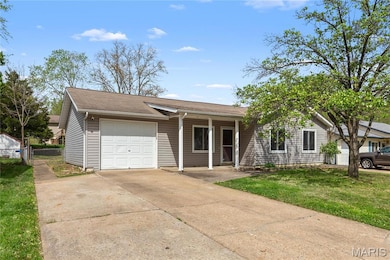
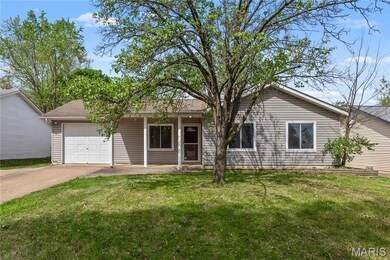
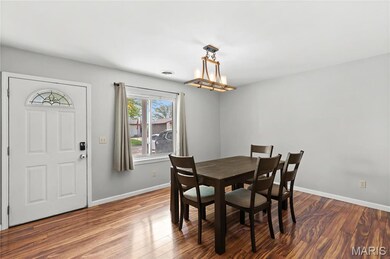
RUN DON'T WALK to see this fantastic ranch for 1-LEVEL LIVING in popular Wood Crest, walking distance to Hwy K shopping. Low-maintenance vinyl siding, charming COVERED FRONT PORCH, attached garage, plus double width driveway. Easy-care LAMINATE WIDE PLANK flooring spans dining, hall & bedrooms. Front formal dining room with updated lighting. Huge flexible family room with WALL OF WINDOWS overlooking yard, sliding door to partially covered EXPANDED PATIO - ideal for entertaining. UPDATED KITCHEN with maple raised-panel wood cabinets, tile backsplash, STAINLESS APPLIANCES, smooth-top stove & durable ceramic tile. Breezy ceiling fans & white 6-panel doors throughout. Primary suite with half bath, ceramic tile. Secondary bedrooms share hall bath with tub/shower combo, ceramic tile. Convenient main-level laundry room. Large fenced backyard with garden bed along rear property line, plus storage shed. UNINCORPORATED near Highways 364/94/70/K & AWARD-WINNING SCHOOLS. 1yr Choice Home Warranty! Some Accessible Features

Last Agent to Sell the Property

Daniel McElfresh

Narrative Real Estate License #2018024655 Listed on: 04/25/2025
Last Buyer's Agent

Mike Galbally

Real Broker LLC License #2009029946

Real Broker LLC

Home Details

Home Type

  • Single Family

Est. Annual Taxes

  • $2,600

Year Built

  • Built in 1981

Lot Details

  • 7,131 Sq Ft Lot

HOA Fees

  • $3 Monthly HOA Fees

Parking

  • 1 Car Attached Garage
  • Garage Door Opener
  • Additional Parking
  • Off-Street Parking

Home Design

  • Ranch Style House
  • Traditional Architecture
  • Slab Foundation
  • Vinyl Siding

Interior Spaces

  • 1,389 Sq Ft Home
  • Sliding Doors
  • Panel Doors
  • Family Room
  • Formal Dining Room
  • Storm Doors

Kitchen

  • Electric Oven
  • Electric Range
  • Microwave
  • Dishwasher
  • Stainless Steel Appliances
  • Disposal

Flooring

  • Carpet
  • Laminate
  • Ceramic Tile

Bedrooms and Bathrooms

  • 3 Bedrooms

Laundry

  • Laundry Room
  • Laundry on main level

Outdoor Features

  • Covered Patio or Porch
  • Shed

Schools

  • Dardenne Elem. Elementary School
  • Ft. Zumwalt West Middle School
  • Ft. Zumwalt West High School

Utilities

  • Forced Air Heating and Cooling System
  • Heating System Uses Natural Gas
  • Gas Water Heater

Listing and Financial Details

  • Home warranty included in the sale of the property
  • Assessor Parcel Number 2-0067-5015-00-2162.0000000

Home Details

Home Type

Single Family

Est. Annual Taxes

$2,600

Year Built

Built in 1981

Lot Details

7,131 Sq Ft Lot

HOA Fees

$3 per month

Parking

1

Listing Details

  • Property Type: Residential
  • Cross Street: Woodcrest Blvd
  • Year Built: 1981
  • Directions: Take Hwy 364/94 to north on Hwy K, left on Woodcrest Blvd (at Great Southern Bank), left on Merribrook Ln, home is on right side of street. WELCOME HOME!
  • Property Sub-Type: Single Family Residence
  • ResoLaundryFeatures: Main Level
  • Lot Size Acres: 0.1637
  • Road Surface Type: Concrete
  • Co List Office Phone: 314-5823318
  • MLS Status: Closed
  • Subdivision Name: Wood Crest #2
  • Above Grade Finished Sq Ft: 1389
  • Architectural Style: Traditional, Ranch
  • Carport Y N: No
  • Unit Levels: One
  • MIS_RoomFlooring: Carpeting
  • MIS_AboveGradeFinishedAreaSrchSqFt: 1389.00
  • MIS_RoomFlooring: Laminate
  • MIS_RoomFlooring: Ceramic Tile
  • MIS_RoomFlooring: Laminate
  • MIS_RoomFlooring: Ceramic Tile
  • PreviousStatus: Pending
  • MIS_SellerConsiderConcessionYN: 1
  • MIS_RoomFlooring: Laminate
  • MIS_RoomFlooring: Laminate
  • MIS_RoomFlooring: Ceramic Tile
  • MIS_PoolYN: 0
  • MIS_UnitCount: 0
  • Special Features: None
  • Property Sub Type: Detached

Interior Features

  • Interior Amenities: Separate Dining
  • Appliances: Dishwasher, Disposal, Microwave, Electric Range, Electric Oven, Stainless Steel Appliance(s), Gas Water Heater
  • Basement YN: No
  • Full Bathrooms: 1
  • Half Bathrooms: 1
  • Total Bedrooms: 3
  • Door Features: Panel Door(s), Sliding Door(s), Storm Door(s)
  • Fireplace: No
  • ResoLivingAreaSource: Assessor
  • MIS_LowerLevelBathroomsFull: 0
  • MIS_LowerLevelBathroomsHalf: 0
  • MIS_LowerLevelBedrooms: 0
  • MIS_MainLevelBathroomsFull: 1
  • MIS_MainLevelBathroomsHalf: 1
  • MIS_UpperLevelBathroomsFull: 0
  • MIS_UpperLevelBathroomsHalf: 0
  • MIS_UpperLevelBedrooms: 0

Exterior Features

  • Waterfront: No
  • Disclosures: Unknown, Flood Plain No
  • Home Warranty: Yes
  • Construction Type: Vinyl Siding
  • Foundation Details: Slab
  • Other Structures: Shed(s)
  • Patio And Porch Features: Patio, Covered

Garage/Parking

  • Garage Spaces: 1
  • Attached Garage: Yes
  • Attached Garage: Yes
  • Parking Features: Additional Parking, Attached, Garage, Garage Door Opener, Off Street
  • Total Parking Spaces: 1

Utilities

  • Sewer: Public Sewer
  • Cooling: Central Air, Electric
  • Heating: Forced Air, Natural Gas
  • Water Source: Public

Condo/Co-op/Association

  • Association Fee: 35
  • Association Fee Frequency: Annually

Schools

  • Elementary School: Dardenne Elem.
  • Junior High Dist: Ft. Zumwalt R-II
  • High School: Ft. Zumwalt West High
  • Middle Or Junior School: Ft. Zumwalt West Middle

Lot Info

  • Lot Dimensions: 115 x 62 approx
  • Lot Size Sq Ft: 7131
  • ResoLotSizeUnits: Acres
  • Parcel Number: 2-0067-5015-00-2162.0000000
  • ResoLotSizeUnits: Acres

Tax Info

  • Tax Year: 2024
  • Tax Annual Amount: 2600

Ownership History

We collect this data history from publicly available records. To have your information removed, we recommend requesting removal directly through your county’s website.

Date Name Owned For Owner Type

Purchase Details

Listed on
Apr 25, 2025
Closed on
May 15, 2025
Sold by
Bought by
Seller's Agent
Daniel McElfresh
Narrative Real Estate
Buyer's Agent
Mike Galbally
Real Broker LLC
List Price
$200,000
Views
146
Current Estimated Value
$260,385

Home Financials for this Owner

Home Financials are based on the most recent Mortgage that was taken out on this home.
Avg. Annual Appreciation
13.42%
Original Mortgage
$218,250
Interest Rate
0.0664%
Mortgage Type
New Conventional

Purchase Details

Listed on
Jan 15, 2020
Closed on
Mar 11, 2020
Sold by
Bought by
Seller's Agent
Pamela Viehmann
Coldwell Banker Realty - Gundaker
Buyer's Agent
Daniel McElfresh
Narrative Real Estate
List Price
$175,000

Home Financials for this Owner

Home Financials are based on the most recent Mortgage that was taken out on this home.
Avg. Annual Appreciation
5.56%
Original Mortgage
$166,920
Interest Rate
0.034%
Mortgage Type
FHA

Purchase Details

Listed on
Aug 25, 2017
Closed on
Oct 5, 2017
Sold by
Bought by
Seller's Agent
Nancy Semon
Worth Clark Realty
Buyer's Agent
Pamela Viehmann
Coldwell Banker Realty - Gundaker
List Price
$149,900

Home Financials for this Owner

Home Financials are based on the most recent Mortgage that was taken out on this home.
Avg. Annual Appreciation
3.87%
Original Mortgage
$152,192
Interest Rate
0.0387%
Mortgage Type
FHA

Purchase Details

Closed on
May 30, 2003
Sold by
Bought by

Home Financials for this Owner

Home Financials are based on the most recent Mortgage that was taken out on this home.
Original Mortgage
$93,550
Interest Rate
0.05%
Mortgage Type
Purchase Money Mortgage
Source: Public Records
Create a Home Valuation Report for This Property
The Home Valuation Report is an in-depth analysis detailing your home's value as well as a comparison with similar homes in the area

Home Values in the Area

Source: Public Records

Average Home Value in this Area


Source: Public Records

Purchase History

We collect this data history from publicly available records. To have your information removed, we recommend requesting removal directly through your county’s website.

Date Buyer Sale Price Title Company
-- True Title Company
$168,589 None Listed On Document
-- None Available
$155,000 Title Partners Agency Llc
$98,500 --
Source: Public Records

Mortgage History

We collect this data history from publicly available records. To have your information removed, we recommend requesting removal directly through your county’s website.

Date Status Borrower Loan Amount
Open $218,250
Previous Owner $166,920
Previous Owner $152,192
Previous Owner $111,908
Previous Owner $114,000
Previous Owner $93,550
Source: Public Records

Property History

We collect this data history from publicly available records. To have your information removed, we recommend requesting removal directly through your county’s website.

Date Event Price List to Sale Price per Sq Ft Prior Sale
05/15/2025 05/15/25 Sold -- -- --
04/28/2025 04/28/25 Pending -- -- --
04/25/2025 04/25/25 For Sale $200,000 +14.3% $144 / Sq Ft
04/17/2025 04/17/25 Off Market -- -- --
03/11/2020 03/11/20 Sold -- -- -- View Prior Sale
01/17/2020 01/17/20 Pending -- -- --
01/15/2020 01/15/20 For Sale $175,000 +16.7% $126 / Sq Ft
10/05/2017 10/05/17 Sold -- -- -- View Prior Sale
08/26/2017 08/26/17 Pending -- -- --
08/25/2017 08/25/17 For Sale $149,900 -- $114 / Sq Ft
Source: MARIS MLS

Tax History

We collect this data history from publicly available records. To have your information removed, we recommend requesting removal directly through your county’s website.

Year Tax Paid Tax Assessment Tax Assessment Total Assessment is a certain percentage of the fair market value that is determined by local assessors to be the total taxable value of land and additions on the property. Land Improvement
2025 $2,600 $45,044
2023 $2,599 $42,593
2022 $2,102 $32,077 $0 $0
2021 $2,100 $32,077 $0 $0
2020 $2,013 $29,729 $0 $0
2019 $2,006 $29,729 $0 $0
2018 $1,511 $21,413 $0 $0
2017 $1,503 $21,413 $0 $0
2016 $1,355 $19,278 $0 $0
2015 $1,255 $19,278 $0 $0
2014 $1,370 $20,531 $0 $0
Source: Public Records

Agents Affiliated with this Home

  • Section Image
  • Section Image
  • Section Image
  • Section Image
See All Agents

Map

Source: MARIS MLS

MLS Number: MIS25024272

MARIS MLS

APN: 2-0067-5015-00-2162.0000000

Your Personal Tour Guide

Ask me questions while you tour the home.