NOT LISTED FOR SALE

2509 Peekskill Rd Valrico, FL 33594

Valrico Area

Estimated Value: $492,887

6 Beds
3.5 Baths
3,092 Sq Ft
$159/Sq Ft Est. Value

Sale Details

Date Sold: February 22, 2022

Last sale price $459,000 $148 Per Sq Ft

Est. 7% increase in value since last sale

Current estimated payment $3,504 / mo

2 Days on Market

Highlights

  • Open Floorplan
  • Engineered Wood Flooring
  • Loft
  • Valrico Elementary School Rated A-
  • Main Floor Primary Bedroom
  • Separate Formal Living Room

About This Home

As of February 2022

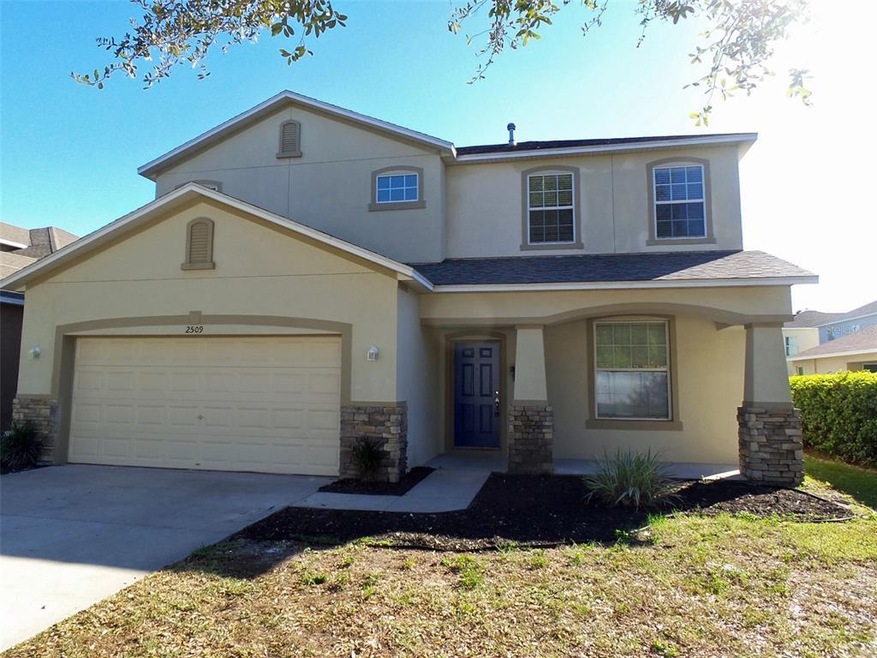
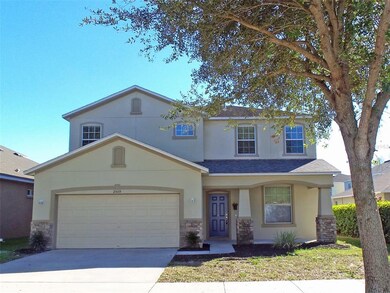
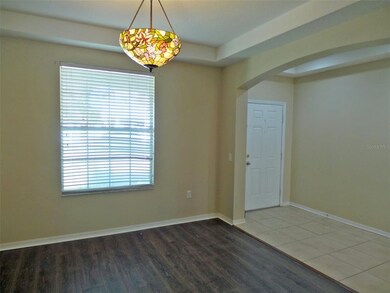
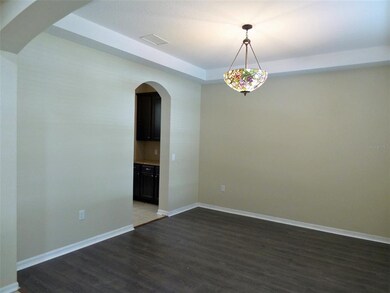
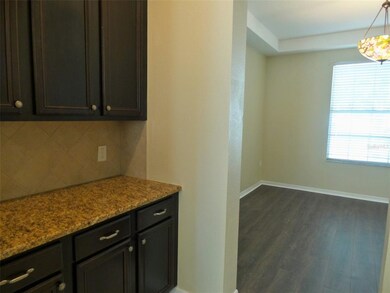
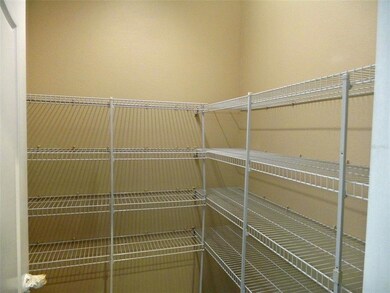
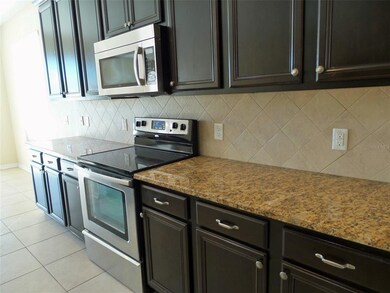
Move In Ready! Big & Beautiful Home with 6 Bedrooms, 3 & 1/2 Bathrooms, 2 Car Garage, Vinyl Fenced Yard, & No Rear Neighbors! Open Floorplan with New Vinyl Plank Flooring, New Paint, New Doors, New Refrigerator, & New Microwave. Front Living Room is Open to Kitchen and Pantry. Large Kitchen with Granite Counter Tops, Breakfast Bar that is Open to Dining Area and Family Room. Master Bedroom with Master Bathroom on 1st Floor. Inside Laundry & 1/2 Bath on 1st Floor. Sliders to Covered Patio and Fenced Yard. 5 Bedrooms & 2 Bathrooms Upstairs, plus a small Loft Area. Wonderful Community near Shopping & Restaurants. This Is Paradise!

Last Agent to Sell the Property

Connie Beal

FUTURE HOME REALTY INC License #3142776 Listed on: 01/15/2022

FUTURE HOME REALTY INC

Last Buyer's Agent

Gail Smyth

FUTURE HOME REALTY INC License #3075877

FUTURE HOME REALTY INC
Create a Home Valuation Report for This Property
The Home Valuation Report is an in-depth analysis detailing your home's value as well as a comparison with similar homes in the area

Home Details

Home Type

  • Single Family

Est. Annual Taxes

  • $5,735

Year Built

  • Built in 2011

Lot Details

  • 5,500 Sq Ft Lot
  • North Facing Home
  • Vinyl Fence
  • Property is zoned PD

HOA Fees

  • $43 Monthly HOA Fees

Parking

  • 2 Car Attached Garage
  • Garage Door Opener
  • Driveway
  • Open Parking

Home Design

  • Slab Foundation
  • Shingle Roof
  • Block Exterior
  • Stucco

Interior Spaces

  • 3,092 Sq Ft Home
  • 2-Story Property
  • Open Floorplan
  • High Ceiling
  • Ceiling Fan
  • Blinds
  • Sliding Doors
  • Family Room Off Kitchen
  • Separate Formal Living Room
  • Loft
  • Inside Utility
  • Laundry Room
  • Engineered Wood Flooring

Kitchen

  • Range
  • Microwave
  • Dishwasher
  • Stone Countertops
  • Solid Wood Cabinet
  • Disposal

Bedrooms and Bathrooms

  • 6 Bedrooms
  • Primary Bedroom on Main
  • Walk-In Closet

Utilities

  • Central Air
  • Heating Available
  • Natural Gas Connected
  • Gas Water Heater
  • Cable TV Available

Community Details

  • The Neighborly Team / Alex Association, Phone Number (334) 721-5735
  • Visit Association Website
  • Crosby Crossings Subdivision
  • The community has rules related to deed restrictions
  • Rental Restrictions

Listing and Financial Details

Home Details

Home Type

Single Family

Est. Annual Taxes

$5,735

Year Built

Built in 2011

Lot Details

5,500 Sq Ft Lot

HOA Fees

$43 per month

Parking

2

Listing Details

  • Property Type: Residential
  • Property Sub Type: Single Family Residence
  • Construction Materials: Block, Stucco
  • Fireplace: No
  • Living Area: 3092
  • Lot Size Acres: 0.13
  • New Construction: No
  • Year Built: 2011
  • Building Area Total: 3747
  • Lot Size Sq Ft: 5500
  • Status: Sold
  • Down Payment Resource URL: https://www.workforce-resource.com/dpr/listing/MFRMLS/U8148966?w=Agent&skip_sso=true
  • Down Payment Resource URL 2: https://www.workforce-resource.com/dpr/listing/MFRMLS/U8148966?w=Customer
  • Homestead Y N: No
  • Number Of Pets: 3
  • Total Acreage: 0 to less than 1/4
  • Unit Number Y N: No
  • Ratio: Close Price\List Price: 0.99804
  • Price per Sq Ft: 148.45
  • Close to Original List Price Ratio: 0.99804
  • Ratio: Current Price\Building Area Total: 122.5
  • View: No
  • Ownership: Fee Simple
  • ResoBuildingAreaSource: PublicRecords
  • Tax Year: 2021
  • Special Features: VirtualTour

Interior Features

  • Living Area Units: Square Feet
  • Flooring: Engineered Hardwood
  • Full Bathrooms: 3
  • Half Bathrooms: 1
  • Interior Amenities: Ceiling Fans(s), High Ceiling(s), Kitchen/Family Room Combo, Master Bedroom Main Floor, Open Floorplan, Solid Wood Cabinets, Stone Counters, Walk-In Closet(s)
  • Appliances Included: Dishwasher, Disposal, Gas Water Heater, Microwave, Range, Refrigerator
  • Foundation Details: Slab
  • Total Bedrooms: 6
  • Levels: Two
  • Window Features: Blinds
  • Room Count: 10
  • Additional Rooms: Family Room, Formal Living Room Separate, Inside Utility, Loft
  • ResoLivingAreaSource: PublicRecords

Exterior Features

  • Direction Faces: North
  • Exterior Features: Sidewalk, Sliding Doors
  • Roof: Shingle
  • Pool Private: No
  • Waterfront: No
  • Road Surface Type: Asphalt
  • Water View Y N: No
  • Water Access Y N: No
  • Water Extras Y N: No
  • Flood Zone Panel: 12057C0405H
  • Disclosures: Seller Property Disclosure

Garage/Parking

  • Attached Garage: Yes
  • Carport Y N: No
  • Garage Spaces: 2
  • Garage Yn: Yes
  • Parking Features: Driveway, Garage Door Opener
  • Covered Parking Spaces: 2
  • Open Parking: Yes

Utilities

  • Utilities: Cable Connected, Electricity Connected, Natural Gas Connected, Sewer Connected, Street Lights
  • Cooling: Central Air
  • Heating: Electric
  • Laundry Features: Inside, Laundry Room
  • Sewer: Public Sewer
  • Water Source: Public
  • Cooling Y N: Yes
  • Heating Yn: Yes

Condo/Co-op/Association

  • Community Features: Deed Restrictions
  • Association Fee: 130
  • Association Fee Frequency: Quarterly
  • Association Name: The Neighborly Team / Alex
  • Phone: 334-721-5735
  • Association: Yes
  • Senior Community: No
  • Association Website: www.neighborlymgt.com
  • Association Email: office@neighborlymgt.com
  • Association Fee Requirement: Required
  • Association Approval Required YN: Yes

Fee Information

  • Total Annual Fees: 520
  • Monthly HOA Fee: 43.33
  • Total Monthly Fees: 43.33

Lot Info

  • Zoning: PD
  • Parcel Number: U-19-29-21-913-000002-00014.0
  • Additional Parcels: No
  • Fencing: Vinyl
  • Lot Features: Sidewalk
  • Flood Zone Code: X
  • Flood Zone Date: 2008-08-28
  • ResoLotSizeUnits: SquareFeet

Rental Info

  • Pets Allowed: Breed Restrictions, Number Limit
  • Pet Size: Extra Large (101+ Lbs.)
  • Minimum Lease: 7 Months
  • Approval Process: check with HOA
  • Num Timesper Year: 2
  • Pet Restrictions: check with HOA
  • Lease Restrictions Y N: Yes
  • Additional Lease Restrictions: check with HOA

Tax Info

  • Tax Annual Amount: 5735
  • Tax Block: 2
  • Tax Book Number: 108-88
  • Tax Lot: 14

Ownership History

We collect this data history from publicly available records. To have your information removed, we recommend requesting removal directly through your county’s website.

Date Name Owned For Owner Type

Purchase Details

Listed on
Jan 15, 2022
Closed on
Feb 18, 2022
Sold by
Pope Shenouda Investment Llc
Bought by
Seller's Agent
Connie Beal
FUTURE HOME REALTY INC
Buyer's Agent
Gail Smyth
FUTURE HOME REALTY INC
List Price
$459,900
Sold Price
$459,000
Premium/Discount to List
-$900
-0.2%
Current Estimated Value
$492,887

Home Financials for this Owner

Home Financials are based on the most recent Mortgage that was taken out on this home.
Estimated Appreciation
$33,887
Avg. Annual Appreciation
1.57%
Original Mortgage
$367,200
Outstanding Balance
$333,711
Interest Rate
3.55%
Mortgage Type
New Conventional
Estimated Equity
$159,176

Purchase Details

Closed on
Nov 18, 2021
Sold by
Atkinson Chad and Atkinson Sylvia
Bought by
Pope Shenouda Investment Llc

Purchase Details

Closed on
Dec 21, 2011
Sold by
Standard Pacific Of Tampa
Bought by
Atkinson Chad and Atkinson Sylvia

Home Financials for this Owner

Home Financials are based on the most recent Mortgage that was taken out on this home.
Original Mortgage
$245,057
Interest Rate
4.06%
Mortgage Type
VA
Source: Public Records

Home Values in the Area

Source: Public Records

Average Home Value in this Area


Source: Public Records

Agents Specializing in Valrico, FL

See All Agents

Purchase History

We collect this data history from publicly available records. To have your information removed, we recommend requesting removal directly through your county’s website.

Date Buyer Sale Price Title Company
$459,000 Waller Roland D
Pope Shenouda Investment Llc $345,100 None Available
Atkinson Chad $239,900 Universal Land Title Llc
Source: Public Records

Mortgage History

We collect this data history from publicly available records. To have your information removed, we recommend requesting removal directly through your county’s website.

Date Status Borrower Loan Amount
Open $367,200
Previous Owner Atkinson Chad $245,057
Source: Public Records

Property History

We collect this data history from publicly available records. To have your information removed, we recommend requesting removal directly through your county’s website.

Date Event Price List to Sale Price per Sq Ft
02/22/2022 02/22/22 Sold $459,000 -0.2% $148 / Sq Ft
01/17/2022 01/17/22 Pending -- -- --
01/15/2022 01/15/22 For Sale $459,900 -- $149 / Sq Ft
Source: Stellar MLS

Tax History

We collect this data history from publicly available records. To have your information removed, we recommend requesting removal directly through your county’s website.

Year Tax Paid Tax Assessment Tax Assessment Total Assessment is a certain percentage of the fair market value that is determined by local assessors to be the total taxable value of land and additions on the property. Land Improvement
2025 $8,140 $403,151 $61,710 $341,441
2024 $8,140 $407,121 $61,710 $345,411
2023 $7,741 $385,257 $61,710 $323,547
2022 $7,035 $344,700 $56,100 $288,600
2021 $5,735 $267,324 $43,478 $223,846
2020 $4,062 $217,813 $0 $0
2019 $3,953 $212,916 $0 $0
2018 $3,897 $208,946 $0 $0
2017 $3,849 $204,648 $0 $0
2016 $3,959 $209,485 $0 $0
2015 $3,453 $213,120 $0 $0
2014 $4,453 $190,342 $0 $0
2013 -- $179,157 $0 $0
Source: Public Records

Agents Affiliated with this Home

  • Section Image
  • Section Image
See All Agents

Map

Source: Stellar MLS

MLS Number: U8148966

Stellar MLS

APN: U-19-29-21-913-000002-00014.0

Your Personal Tour Guide

Ask me questions while you tour the home.