
Anthony Sacco
RE/MAX Associates
(302) 291-3509
151 Total Sales
1 in Cheswold
$380,000 Price


Estimated Value: $478,315
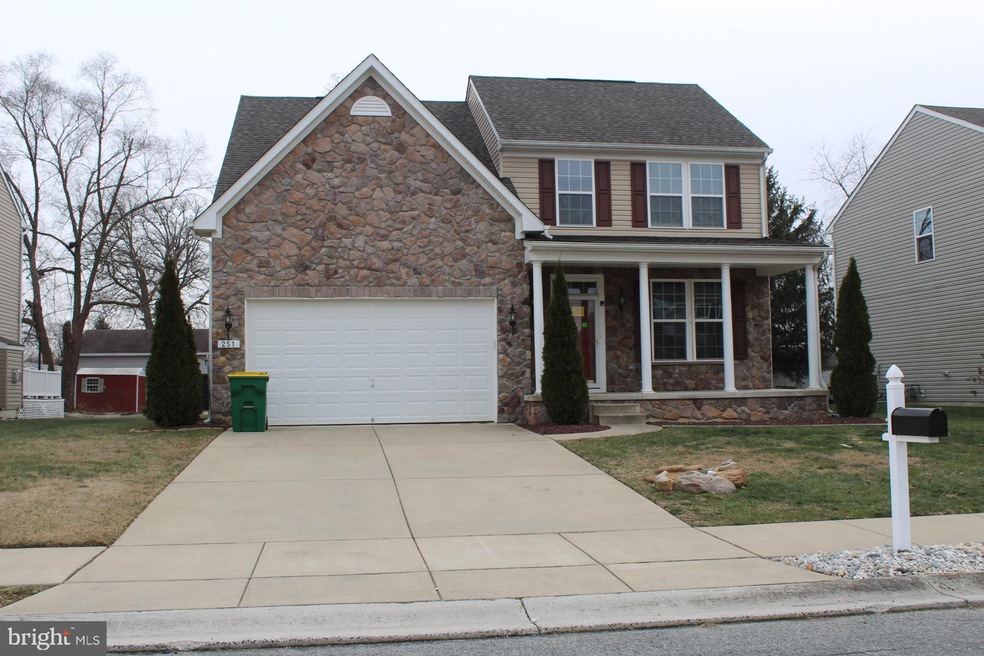
RETURNING TO THE MARKET! A beautiful 2 story contemporary home with more than 2800 square feet of living area In Parkers Run. You find a unique front elevation and design, with a large stone front wall with a covered front porch, tasteful landscaping and well maintained. The curb appeal will grab your attention. The real excitement is when you walk in the front door . First on your right is the formal dining room, beautiful hardwood floor that continues into a well designed kitchen, oak cabinets, bar top counter and a nice size pantry. The kitchen looks out into the two story tall living room. The living opens into a very bright sunroom with beautiful haardwood floors. Looking for a first floor bedroom with a full bath, here it is. but wait, there is a second main bedroom on the second floor. Located on the back side of the house, there is a really big surprise. This home was designed as a four bedroom. The previous owners ha the builder take bedroom # 4 modify it into a 10 x 16 monster closet that access Bedroom 2. This could easily be converted back if you need 4 bedrooms. Down to the basement, the owner finished during construction about 800 square feet for a great , carpeted heat and air, perfect for entertaining. This home has been well taken care of and just waiting for the next owner. This is a bank owned property and the seller is offer the home in As-Is condition as usual. There are no warranties, guaranties, or a Delaware seller disclosure. Inspection are for your information and the seller does not make repairs. Homes in Parkers Run are part of the Parkers Run Homeowners Association (HOA quarterly fees of $155.00) there is a second association homeowners are part of, LHID Parkers Run which is Annual fee of $500. Documents are available.
Last Agent to Sell the Property
(302) 734-4414 ehammond@remax.net Bryan Realty Group License #RA-0031131 Listed on: 02/08/2022
Last Buyer's Agent
(302) 674-4255 grmyersjr@gmail.com Myers Realty License #RS0025996
We collect this data history from publicly available records. To have your information removed, we recommend requesting removal directly through your county’s website.
Anthony Sacco
RE/MAX Associates
(302) 291-3509
151 Total Sales
1 in Cheswold
$380,000 Price
Beau Zebley
Century 21 Emerald
(302) 335-6222
55 Total Sales
1 in Cheswold
$454,900 Price
Dustin Oldfather
Compass
(302) 393-2276
1,392 Total Sales
1 in Cheswold
$65,500 Price
Ayana Morton
Coldwell Banker Realty
(302) 307-9250
40 Total Sales
1 in Cheswold
$395,000 Price
Diana Penate
Bryan Realty Group
(302) 865-7368
66 Total Sales
2 in Cheswold
$56K - $70K Price Range
Jeniffer Benner
KW Empower
(484) 232-3293
222 Total Sales
1 in Cheswold
$389,000 Price
We collect this data history from publicly available records. To have your information removed, we recommend requesting removal directly through your county’s website.
| Date | Buyer | Sale Price | Title Company |
|---|---|---|---|
| -- | Betters Law Firm Pllc | ||
| Secretary Of Veterans Affairs | $222,732 | None Available | |
| Secretary Of Veterans Affairs | -- | None Available | |
| Portner William C | $305,215 | Attorney |
We collect this data history from publicly available records. To have your information removed, we recommend requesting removal directly through your county’s website.
| Date | Status | Borrower | Loan Amount |
|---|---|---|---|
| Open | $373,117 |
We collect this data history from publicly available records. To have your information removed, we recommend requesting removal directly through your county’s website.
| Date | Event | Price | List to Sale | Price per Sq Ft |
|---|---|---|---|---|
| 05/10/2022 05/10/22 | Sold | $380,000 | +9.0% | $104 / Sq Ft |
| 03/04/2022 03/04/22 | Pending | -- | -- | -- |
| 02/26/2022 02/26/22 | For Sale | $348,750 | -8.2% | $95 / Sq Ft |
| 02/21/2022 02/21/22 | Pending | -- | -- | -- |
| 02/17/2022 02/17/22 | Off Market | $380,000 | -- | -- |
| 02/08/2022 02/08/22 | For Sale | $348,750 | -- | $95 / Sq Ft |
We collect this data history from publicly available records. To have your information removed, we recommend requesting removal directly through your county’s website.
| Year | Tax Paid | Tax Assessment Tax Assessment Total Assessment is a certain percentage of the fair market value that is determined by local assessors to be the total taxable value of land and additions on the property. | Land | Improvement |
|---|---|---|---|---|
| 2026 | $2,450 | $404,900 | $77,600 | $327,300 |
| 2025 | $2,450 | $404,900 | $77,600 | $327,300 |
| 2024 | $2,347 | $404,900 | $77,600 | $327,300 |
| 2023 | $1,808 | $59,300 | $3,800 | $55,500 |
| 2022 | $1,707 | $59,300 | $3,800 | $55,500 |
| 2021 | $1,645 | $59,300 | $3,800 | $55,500 |
| 2020 | $1,590 | $59,300 | $3,800 | $55,500 |
| 2019 | $1,504 | $59,300 | $3,800 | $55,500 |
| 2018 | $1,374 | $59,300 | $3,800 | $55,500 |
| 2017 | $1,352 | $59,300 | $0 | $0 |
| 2016 | $1,357 | $59,300 | $0 | $0 |
| 2015 | -- | $400 | $0 | $0 |
| 2014 | -- | $400 | $0 | $0 |
Seller's Agent in 2022
Ed Hommond
Bryan Realty Group
(302) 242-8867
9 Total Sales
Buyer's Agent in 2022
Harryson Domercant
Myers Realty
(302) 260-0659
279 Total Sales
Source: Bright MLS
MLS Number: DEKT2007862
APN: 4-03-04602-01-1400-000
Disclaimer: Certain information contained herein is derived from information provided by parties other than Homes.com. All information provided is deemed reliable, but is not guaranteed to be accurate and should be independently verified.
The data relating to real estate for sale on this website appears in part through the BRIGHT Internet Data Exchange program, a voluntary cooperative exchange of property listing data between licensed real estate brokerage firms, and is provided by BRIGHT through a licensing agreement.
Listing information is from various brokers who participate in the Bright MLS IDX program and not all listings may be visible on the site.
The property information being provided on or through the website is for the personal, non-commercial use of consumers and such information may not be used for any purpose other than to identify prospective properties consumers may be interested in purchasing.
Some properties which appear for sale on the website may no longer be available because they are for instance, under contract, sold or are no longer being offered for sale.
Property information displayed is deemed reliable but is not guaranteed.
Copyright 2026 Bright MLS, Inc.
Ask me questions while you tour the home.