
Michael Degnan
Christie's International Real Estate Atlantic Brokerage
(774) 208-9162
19 Total Sales
2 in Brewster
$1.3M - $3M Price Range
Estimated Value: $924,109
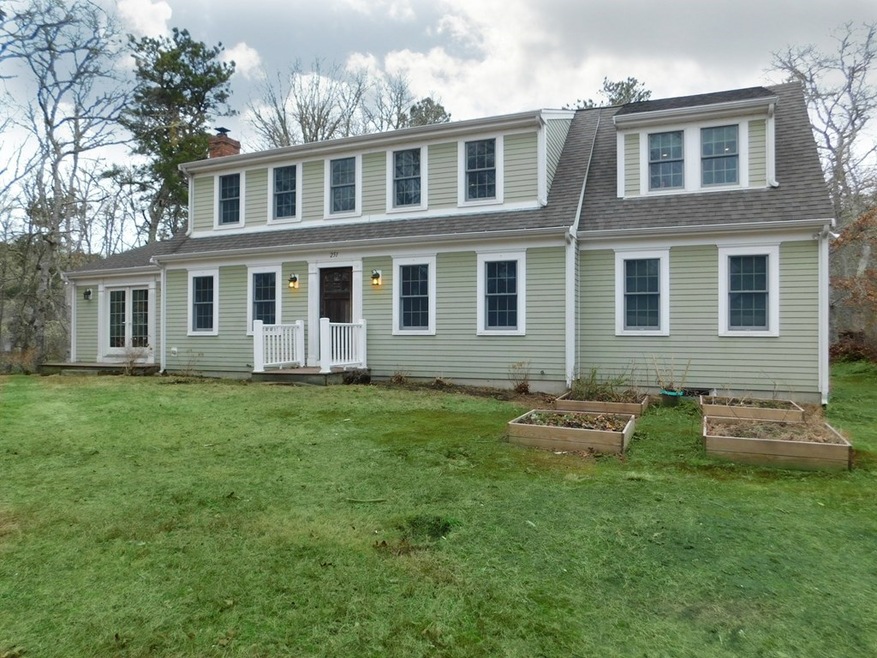
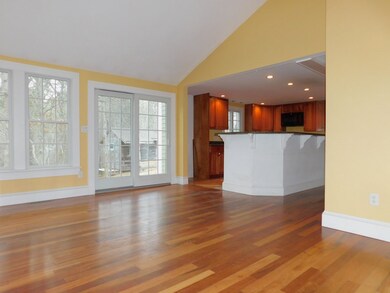
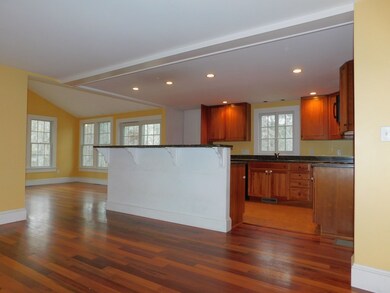
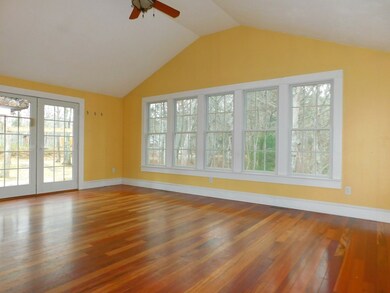
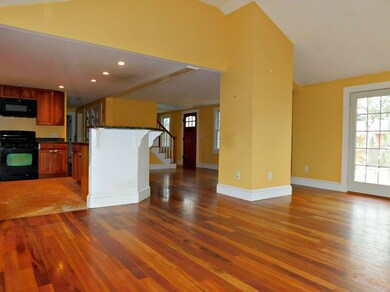
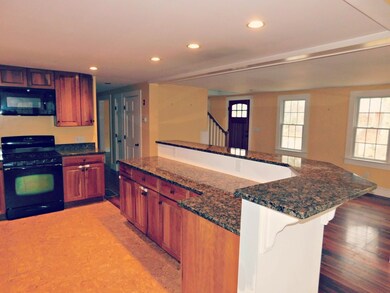
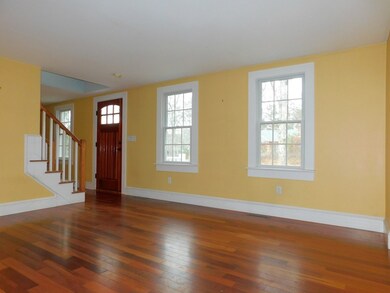
Beautifully renovated 2,400SF Cape style home surrounded by nature (and with deeded rights to Elbow Pond). Detailed renovation and expansion in 2007, this home has a bright, open floor plan and plenty of space. Custom features include: beautiful tiger wood floors, first floor master bedroom with private bath, huge 2nd floor loft with home office and quality craftsmanship throughout. Maintenance free exterior with high-quality HardiePlank siding and trim, replacement windows and newer mechanicals including: York high-efficiency (propane) gas furnace, central air conditioning, central vac, and hot water heater. Immaculate unfinished basement with high ceilings and bulkhead access to back yard. Owner would also consider making this home available for a furnished or unfurnished short term rental. Call list agent directly for more info / showings.
Last Agent to Sell the Property
Chris Olson
eXp Realty LLC Listed on: 06/10/2020
Last Buyer's Agent
Mary Ann O'Donnell
Gibson Sotheby's International Realty License #448002227
We collect this data history from publicly available records. To have your information removed, we recommend requesting removal directly through your county’s website.
Michael Degnan
Christie's International Real Estate Atlantic Brokerage
(774) 208-9162
19 Total Sales
2 in Brewster
$1.3M - $3M Price Range
Kimberly Clark
Bayside Realty Consultants
(774) 208-0930
33 Total Sales
8 in Brewster
$490K - $889K Price Range
William Raye
Gibson Sotheby's International Realty
(774) 358-6828
27 Total Sales
6 in Brewster
$601K - $1.7M Price Range
Jay McHugh
LAER Realty Partners
(339) 666-1524
60 Total Sales
1 in Brewster
$1,995,000 Price
Rebecca Pistone
Christie's Int'l RE Atlantic Brokerage
(508) 978-1979
1 Total Sale
1 in Brewster
$1,550,000 Price
Jessica Tyler
Compass
(781) 609-3483
41 Total Sales
1 in Brewster
$2,825,000 Price
We collect this data history from publicly available records. To have your information removed, we recommend requesting removal directly through your county’s website.
| Date | Buyer | Sale Price | Title Company |
|---|---|---|---|
| $485,000 | None Available | ||
| 251 Cranview Road T | $400,000 | None Available | |
| Campbell Richard | $89,000 | -- | |
| Industrial Cu | $79,000 | -- |
We collect this data history from publicly available records. To have your information removed, we recommend requesting removal directly through your county’s website.
| Date | Status | Borrower | Loan Amount |
|---|---|---|---|
| Open | $150,000 | ||
| Closed | Bryan Amy E | $60,000 | |
| Open | Bryan Jonathan R | $360,000 | |
| Previous Owner | Campbell Amanda A | $485,000 | |
| Closed | Campbell Amanda A | $169,000 | |
| Previous Owner | Campbell Amanda A | $111,000 | |
| Previous Owner | Campbell Richard | $96,000 |
We collect this data history from publicly available records. To have your information removed, we recommend requesting removal directly through your county’s website.
| Date | Event | Price | List to Sale | Price per Sq Ft |
|---|---|---|---|---|
| 09/10/2020 09/10/20 | Sold | $485,000 | -3.0% | $198 / Sq Ft |
| 07/26/2020 07/26/20 | Pending | -- | -- | -- |
| 06/24/2020 06/24/20 | Price Changed | $499,900 | -4.8% | $204 / Sq Ft |
| 06/10/2020 06/10/20 | For Sale | $524,900 | -- | $215 / Sq Ft |
We collect this data history from publicly available records. To have your information removed, we recommend requesting removal directly through your county’s website.
| Year | Tax Paid | Tax Assessment Tax Assessment Total Assessment is a certain percentage of the fair market value that is determined by local assessors to be the total taxable value of land and additions on the property. | Land | Improvement |
|---|---|---|---|---|
| 2025 | $5,569 | $809,400 | $205,600 | $603,800 |
| 2024 | $5,204 | $764,200 | $194,000 | $570,200 |
| 2023 | $4,815 | $688,900 | $173,100 | $515,800 |
| 2022 | $4,520 | $575,800 | $144,200 | $431,600 |
| 2021 | $4,540 | $529,100 | $148,200 | $380,900 |
| 2020 | $4,407 | $511,300 | $148,200 | $363,100 |
| 2019 | $4,260 | $496,500 | $142,600 | $353,900 |
| 2018 | $3,876 | $469,200 | $142,600 | $326,600 |
| 2017 | $3,890 | $463,700 | $158,400 | $305,300 |
| 2016 | $3,752 | $445,100 | $155,300 | $289,800 |
| 2015 | $3,596 | $435,300 | $152,300 | $283,000 |
CO
Seller's Agent in 2020
Chris Olson
eXp Realty LLC
MO
Buyer's Agent in 2020
Mary Ann O'Donnell
Gibson Sotheby's International Realty
Source: MLS Property Information Network (MLS PIN)
MLS Number: 72671176
APN: BREW-000020-000000-000021
Disclaimer: Certain information contained herein is derived from information provided by parties other than Homes.com. All information provided is deemed reliable, but is not guaranteed to be accurate and should be independently verified.
The property listing data and information, or the Images, set forth herein were provided to MLS Property Information Network, Inc. from third party sources, including sellers, lessors and public records, and were compiled by MLS Property Information Network, Inc. The property listing data and information, and the Images, are for the personal, non-commercial use of consumers having a good faith interest in purchasing or leasing listed properties of the type displayed to them and may not be used for any purpose other than to identify prospective properties which such consumers may have a good faith interest in purchasing or leasing. MLS Property Information Network, Inc. and its subscribers disclaim any and all representations and warranties as to the accuracy of the property listing data and information, or as to the accuracy of any of the Images, set forth herein.
Ask me questions while you tour the home.