
Matt Collins
eXp Realty
(937) 582-8104
281 Total Sales
1 in Clintonville
$480,000 Price



Estimated Value: $308,000 - $441,000
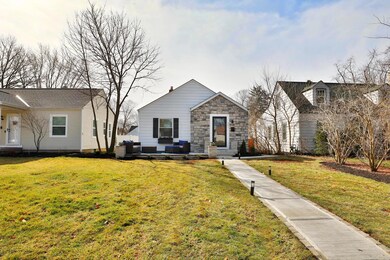
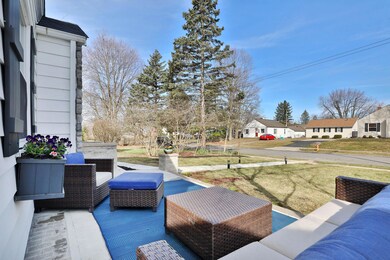
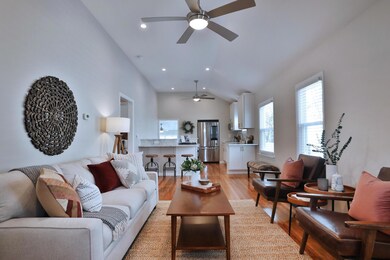
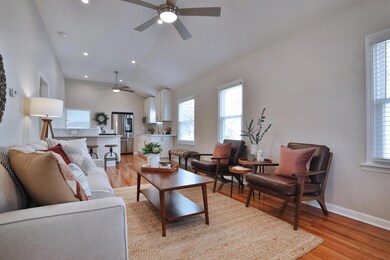
WOW !!! Welcome home! You won't find another gem like this in Clintonville! Nothing left untouched! Walk in to an open floor plan with roaring, vaulted ceilings. All new kitchen with new cabinets, granite countertops, eating bar and top of the line appliances! Gorgeous hardwood floors throughout the first floor. Fabulous new bathroom with gray hex floor tile, new vanity & gorgeous subway shower tile! Enjoy having your office or extra family room in the back- filled with tons of natural light! Lower-level offers finished rec room with half bath, perfect for entertaining! You will love the front patio to enjoy your morning coffee or evening sip! Backyard offers new deck and fenced green space perfect for your garden and firepit! Oversized 1 car garage. NEW HVAC and windows- TURN KEY!!
Last Agent to Sell the Property
RE/MAX Capital Centre License #214314 Listed on: 03/19/2021
We collect this data history from publicly available records. To have your information removed, we recommend requesting removal directly through your county’s website.
Matt Collins
eXp Realty
(937) 582-8104
281 Total Sales
1 in Clintonville
$480,000 Price
Robert Gordon
Keller Williams Greater Cols
(866) 621-5751
26 Total Sales
1 in Clintonville
$584,800 Price
Brenda Carsey
RE/MAX Revealty
(380) 666-4897
63 Total Sales
1 in Clintonville
$306,000 Price
Terri Barnett
RE/MAX Main Street
(380) 207-9562
102 Total Sales
2 in Clintonville
$492K - $510K Price Range
Debra McNichols
RE/MAX Connection
(380) 800-6336
135 Total Sales
5 in Clintonville
$260K - $375K Price Range
Micah Myers
Town & Country
(740) 647-5013
115 Total Sales
1 in Clintonville
$424,500 Price
We collect this data history from publicly available records. To have your information removed, we recommend requesting removal directly through your county’s website.
| Date | Buyer | Sale Price | Title Company |
|---|---|---|---|
| $360,000 | Valmer Land Title Agency Llc | ||
| Kearns Davis Pat | $175,000 | First Ohio Title Insurance | |
| Mayo Timothy S | $122,500 | Valmer Land | |
| Minnich Beth | $127,000 | Vantage La | |
| Schirack Properties Llc | $90,000 | -- | |
| -- | $66,000 | -- |
We collect this data history from publicly available records. To have your information removed, we recommend requesting removal directly through your county’s website.
| Date | Status | Borrower | Loan Amount |
|---|---|---|---|
| Open | $288,000 | ||
| Previous Owner | Mayo Timothy S | $119,394 | |
| Previous Owner | Minnich Beth | $124,000 | |
| Previous Owner | Minnich Beth | $11,000 | |
| Previous Owner | Minnich Beth | $101,600 | |
| Previous Owner | Sanese Gregory R | $11,567 |
We collect this data history from publicly available records. To have your information removed, we recommend requesting removal directly through your county’s website.
| Date | Event | Price | List to Sale | Price per Sq Ft | Prior Sale |
|---|---|---|---|---|---|
| 03/31/2025 03/31/25 | Off Market | $360,000 | -- | -- | |
| 03/31/2025 03/31/25 | Off Market | $175,000 | -- | -- | |
| 04/14/2021 04/14/21 | Sold | $360,000 | 0.0% | $275 / Sq Ft | |
| 03/19/2021 03/19/21 | Price Changed | $360,000 | +2.9% | $275 / Sq Ft | |
| 03/13/2021 03/13/21 | For Sale | $349,700 | +99.8% | $268 / Sq Ft | |
| 11/22/2019 11/22/19 | Sold | $175,000 | +0.1% | $235 / Sq Ft | View Prior Sale |
| 11/11/2019 11/11/19 | Pending | -- | -- | -- | |
| 11/08/2019 11/08/19 | For Sale | $174,900 | -- | $235 / Sq Ft |
We collect this data history from publicly available records. To have your information removed, we recommend requesting removal directly through your county’s website.
| Year | Tax Paid | Tax Assessment Tax Assessment Total Assessment is a certain percentage of the fair market value that is determined by local assessors to be the total taxable value of land and additions on the property. | Land | Improvement |
|---|---|---|---|---|
| 2025 | $3,753 | $83,620 | $41,300 | $42,320 |
| 2024 | $3,753 | $83,620 | $41,300 | $42,320 |
| 2023 | $3,705 | $83,615 | $41,300 | $42,315 |
| 2022 | $3,014 | $58,110 | $25,030 | $33,080 |
| 2021 | $3,094 | $58,110 | $25,030 | $33,080 |
| 2020 | $3,098 | $58,110 | $25,030 | $33,080 |
| 2019 | $3,138 | $51,730 | $19,250 | $32,480 |
| 2018 | $2,819 | $51,730 | $19,250 | $32,480 |
| 2017 | $3,136 | $51,730 | $19,250 | $32,480 |
| 2016 | $2,762 | $41,690 | $16,100 | $25,590 |
| 2015 | $2,507 | $41,690 | $16,100 | $25,590 |
| 2014 | $2,513 | $41,690 | $16,100 | $25,590 |
| 2013 | $1,180 | $39,690 | $15,330 | $24,360 |
Seller's Agent in 2021
Patricia Kearns-Davis
RE/MAX
(800) 466-4728
34 in this area
108 Total Sales
Buyer's Agent in 2021
James Culwell
Red 1 Realty
(614) 804-3808
3 in this area
26 Total Sales
DR
Seller's Agent in 2019
Donn Rosselet
Howard Hanna Real Estate Svcs
Source: Columbus and Central Ohio Regional MLS
MLS Number: 221007168
APN: 010-085165
Disclaimer: Certain information contained herein is derived from information provided by parties other than Homes.com. All information provided is deemed reliable, but is not guaranteed to be accurate and should be independently verified.
IDX information is provided exclusively for personal, non-commercial use, and may not be used for any purpose other than to identify prospective properties consumers may be interested in purchasing.
Information is deemed reliable but not guaranteed.
Ask me questions while you tour the home.