
Seller's Agent in 2020
Paula Crews
Keller Williams Western MT
(406) 360-8655
99 Total Sales


Estimated Value: $522,769
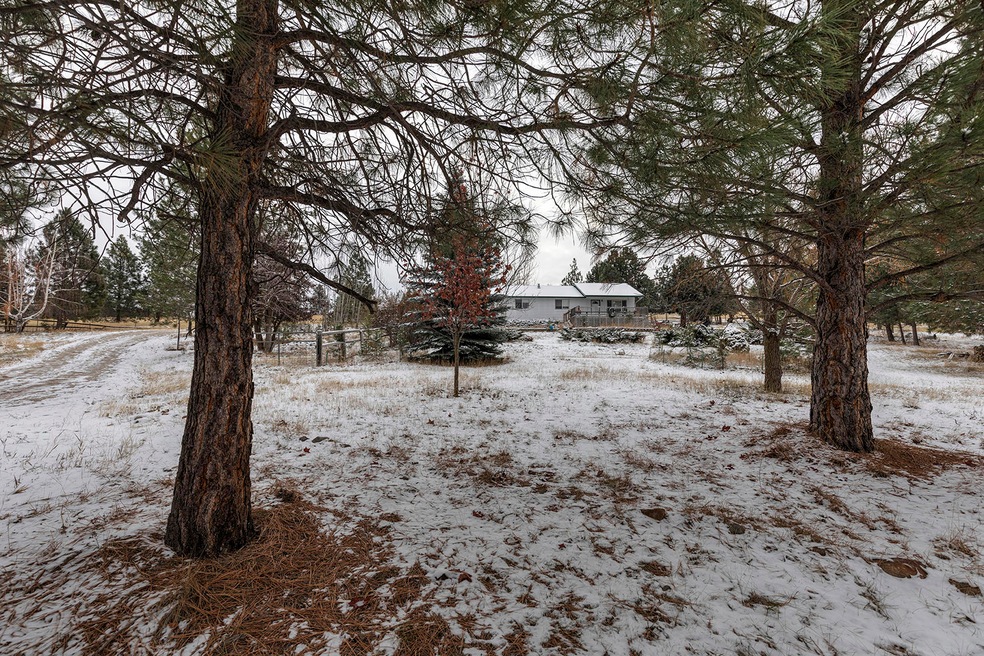
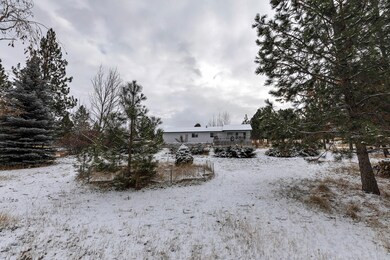
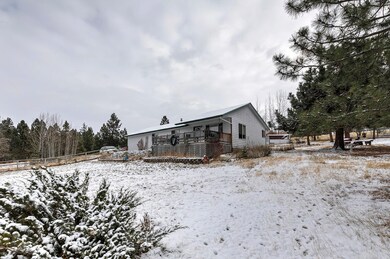
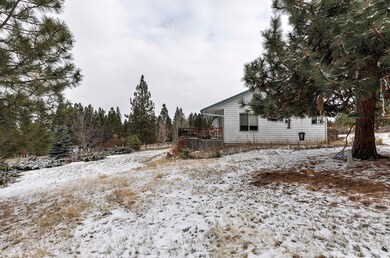
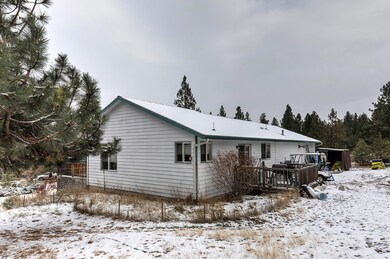
Remarks: Welcome to 251 El Capitan Loop! This move-in ready, one level home offers 1,196 sq. ft. with 3 bedrooms, 2 full bathrooms, dining area with sliding glass door to back deck, and laundry room. The open kitchen provides lots of cabinet space and window above sink to watch the wildlife roam the 4.19 acres. Attached heated double car garage with additional storage & shelving, refrigerator, and automatic garage door opener. Outside you can enjoy the private setting and views from the Trex decks in the front or back of home. There is also a good size shed for additional storage and a dog kennel. So many opportunities await you and the potential is endless with this property.
Last Agent to Sell the Property
Keller Williams Western MT License #RRE-BRO-LIC-15338 Listed on: 11/13/2020
We collect this data history from publicly available records. To have your information removed, we recommend requesting removal directly through your county’s website.
We collect this data history from publicly available records. To have your information removed, we recommend requesting removal directly through your county’s website.
| Date | Buyer | Sale Price | Title Company |
|---|---|---|---|
| -- | None Listed On Document | ||
| -- | -- |
We collect this data history from publicly available records. To have your information removed, we recommend requesting removal directly through your county’s website.
| Date | Status | Borrower | Loan Amount |
|---|---|---|---|
| Open | $9,180 | ||
| Open | $306,000 |
We collect this data history from publicly available records. To have your information removed, we recommend requesting removal directly through your county’s website.
| Date | Event | Price | List to Sale | Price per Sq Ft |
|---|---|---|---|---|
| 12/17/2020 12/17/20 | Sold | -- | -- | -- |
| 11/14/2020 11/14/20 | Pending | -- | -- | -- |
| 11/13/2020 11/13/20 | For Sale | $339,999 | -- | $284 / Sq Ft |
We collect this data history from publicly available records. To have your information removed, we recommend requesting removal directly through your county’s website.
| Year | Tax Paid | Tax Assessment Tax Assessment Total Assessment is a certain percentage of the fair market value that is determined by local assessors to be the total taxable value of land and additions on the property. | Land | Improvement |
|---|---|---|---|---|
| 2025 | $1,887 | $525,700 | $0 | $0 |
| 2024 | $2,297 | $388,979 | $0 | $0 |
| 2023 | $2,305 | $388,979 | $0 | $0 |
| 2022 | $2,019 | $301,000 | $0 | $0 |
| 2021 | $1,995 | $263,300 | $0 | $0 |
| 2020 | $1,742 | $220,300 | $0 | $0 |
| 2019 | $1,722 | $220,300 | $0 | $0 |
| 2018 | $1,557 | $202,800 | $0 | $0 |
| 2017 | $1,544 | $202,800 | $0 | $0 |
| 2016 | $1,483 | $198,200 | $0 | $0 |
| 2015 | $1,504 | $198,200 | $0 | $0 |
| 2014 | $1,352 | $106,530 | $0 | $0 |
Seller's Agent in 2020
Paula Crews
Keller Williams Western MT
(406) 360-8655
99 Total Sales
Seller Co-Listing Agent in 2020
Jessica Rogers
Keller Williams Western MT
(406) 544-5763
15 Total Sales
Buyer's Agent in 2020
Chay Hughes
Keller Williams Western MT
(406) 546-3717
82 Total Sales
Source: Montana Regional MLS
MLS Number: 22017853
APN: 13-1870-30-3-01-06-0000
Disclaimer: Certain information contained herein is derived from information provided by parties other than Homes.com. All information provided is deemed reliable, but is not guaranteed to be accurate and should be independently verified.
IDX information is provided exclusively for personal, non-commercial use, and may not be used for any purpose other than to identify prospective properties consumers may be interested in purchasing. Information is deemed reliable but not guaranteed.
Ask me questions while you tour the home.