
Seller's Agent in 2023
Lisa Tringali
Shawfield Realty Group
(407) 558-8713
3 in this area
129 Total Sales
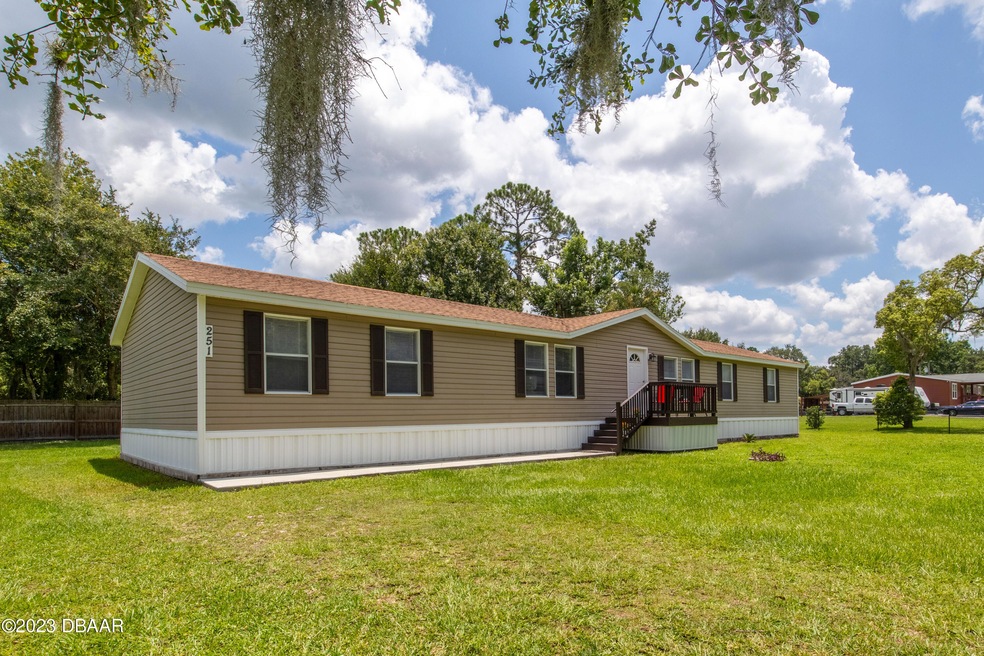
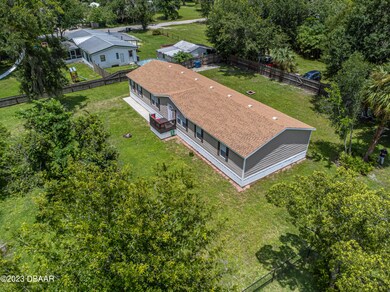
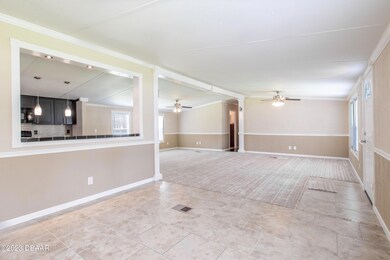

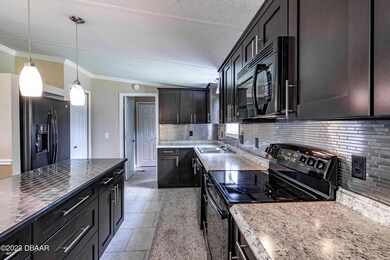
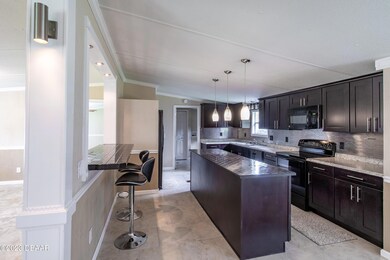
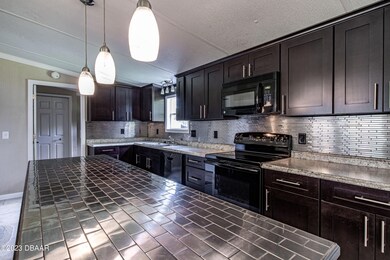
Expect to be impressed with this serene home on nearly 1/2 acre! Welcome to Ormond Beach! This newly updated 4-bed, 2-bath home offers modern living with a sleek design and ample natural light. The open-concept layout connects the living, dining, and kitchen areas seamlessly, perfect for gatherings. The renovated kitchen boasts beautiful black appliances and beautiful countertops. The split plan bedrooms provide comfort and privacy, with the master featuring an en-suite bathroom with dual vanities, garden tub and shower. Enjoy the charming porches and a low-maintenance yard. Conveniently located in a welcoming community, close to schools, parks, and minutes from Ironhorse, Harley Davidson, the Tanger outlets and everything Volusia County has to offer. Ideal for first-time homebuyers, growing families, or downsizers seeking style and convenience in Ormond Beach. Don't miss out, schedule a viewing today!
Last Agent to Sell the Property
Shawfield Realty Group License #3324836 Listed on: 08/09/2023
We collect this data history from publicly available records. To have your information removed, we recommend requesting removal directly through your county’s website.
We collect this data history from publicly available records. To have your information removed, we recommend requesting removal directly through your county’s website.
| Date | Buyer | Sale Price | Title Company |
|---|---|---|---|
| $39,571,428 | Ideal Title | ||
| $18,500 | Attorney | ||
| -- | None Available |
We collect this data history from publicly available records. To have your information removed, we recommend requesting removal directly through your county’s website.
| Date | Status | Borrower | Loan Amount |
|---|---|---|---|
| Previous Owner | $100,000 | ||
| Previous Owner | $50,500 |
We collect this data history from publicly available records. To have your information removed, we recommend requesting removal directly through your county’s website.
| Date | Event | Price | List to Sale | Price per Sq Ft |
|---|---|---|---|---|
| 09/08/2023 09/08/23 | Sold | $277,000 | 0.0% | $130 / Sq Ft |
| 08/22/2023 08/22/23 | Pending | -- | -- | -- |
| 08/09/2023 08/09/23 | For Sale | $277,000 | -- | $130 / Sq Ft |
We collect this data history from publicly available records. To have your information removed, we recommend requesting removal directly through your county’s website.
| Year | Tax Paid | Tax Assessment Tax Assessment Total Assessment is a certain percentage of the fair market value that is determined by local assessors to be the total taxable value of land and additions on the property. | Land | Improvement |
|---|---|---|---|---|
| 2026 | $3,766 | $236,164 | $25,607 | $210,557 |
| 2025 | $3,766 | $237,866 | $25,607 | $212,259 |
| 2024 | $2,496 | $233,300 | $25,607 | $207,693 |
| 2023 | $2,496 | $135,601 | $20,257 | $115,344 |
| 2022 | $2,352 | $128,917 | $15,288 | $113,629 |
| 2021 | $2,154 | $93,264 | $14,141 | $79,123 |
| 2020 | $2,049 | $92,920 | $12,230 | $80,690 |
| 2019 | $1,893 | $80,117 | $9,937 | $70,180 |
| 2018 | $1,752 | $72,041 | $9,937 | $62,104 |
| 2017 | $1,632 | $64,732 | $9,937 | $54,795 |
| 2016 | $1,586 | $61,370 | $0 | $0 |
| 2015 | $412 | $9,937 | $0 | $0 |
| 2014 | $220 | $9,937 | $0 | $0 |
Seller's Agent in 2023
Lisa Tringali
Shawfield Realty Group
(407) 558-8713
3 in this area
129 Total Sales
Seller Co-Listing Agent in 2023
Carrie Shawfield
Shawfield Realty Group
(407) 963-7749
2 in this area
175 Total Sales
K
Buyer's Agent in 2023
Karen Nelson
Nonmember office
(386) 677-7131
23 in this area
8,327 Total Sales
Source: Daytona Beach Area Association of REALTORS®
MLS Number: 1111758
Disclaimer: Certain information contained herein is derived from information provided by parties other than Homes.com. All information provided is deemed reliable, but is not guaranteed to be accurate and should be independently verified.
IDX information is provided exclusively for personal, non-commercial use, and may not be used for any purpose other than to identify prospective properties consumers may be interested in purchasing.
Information is deemed reliable but not guaranteed.
Ask me questions while you tour the home.